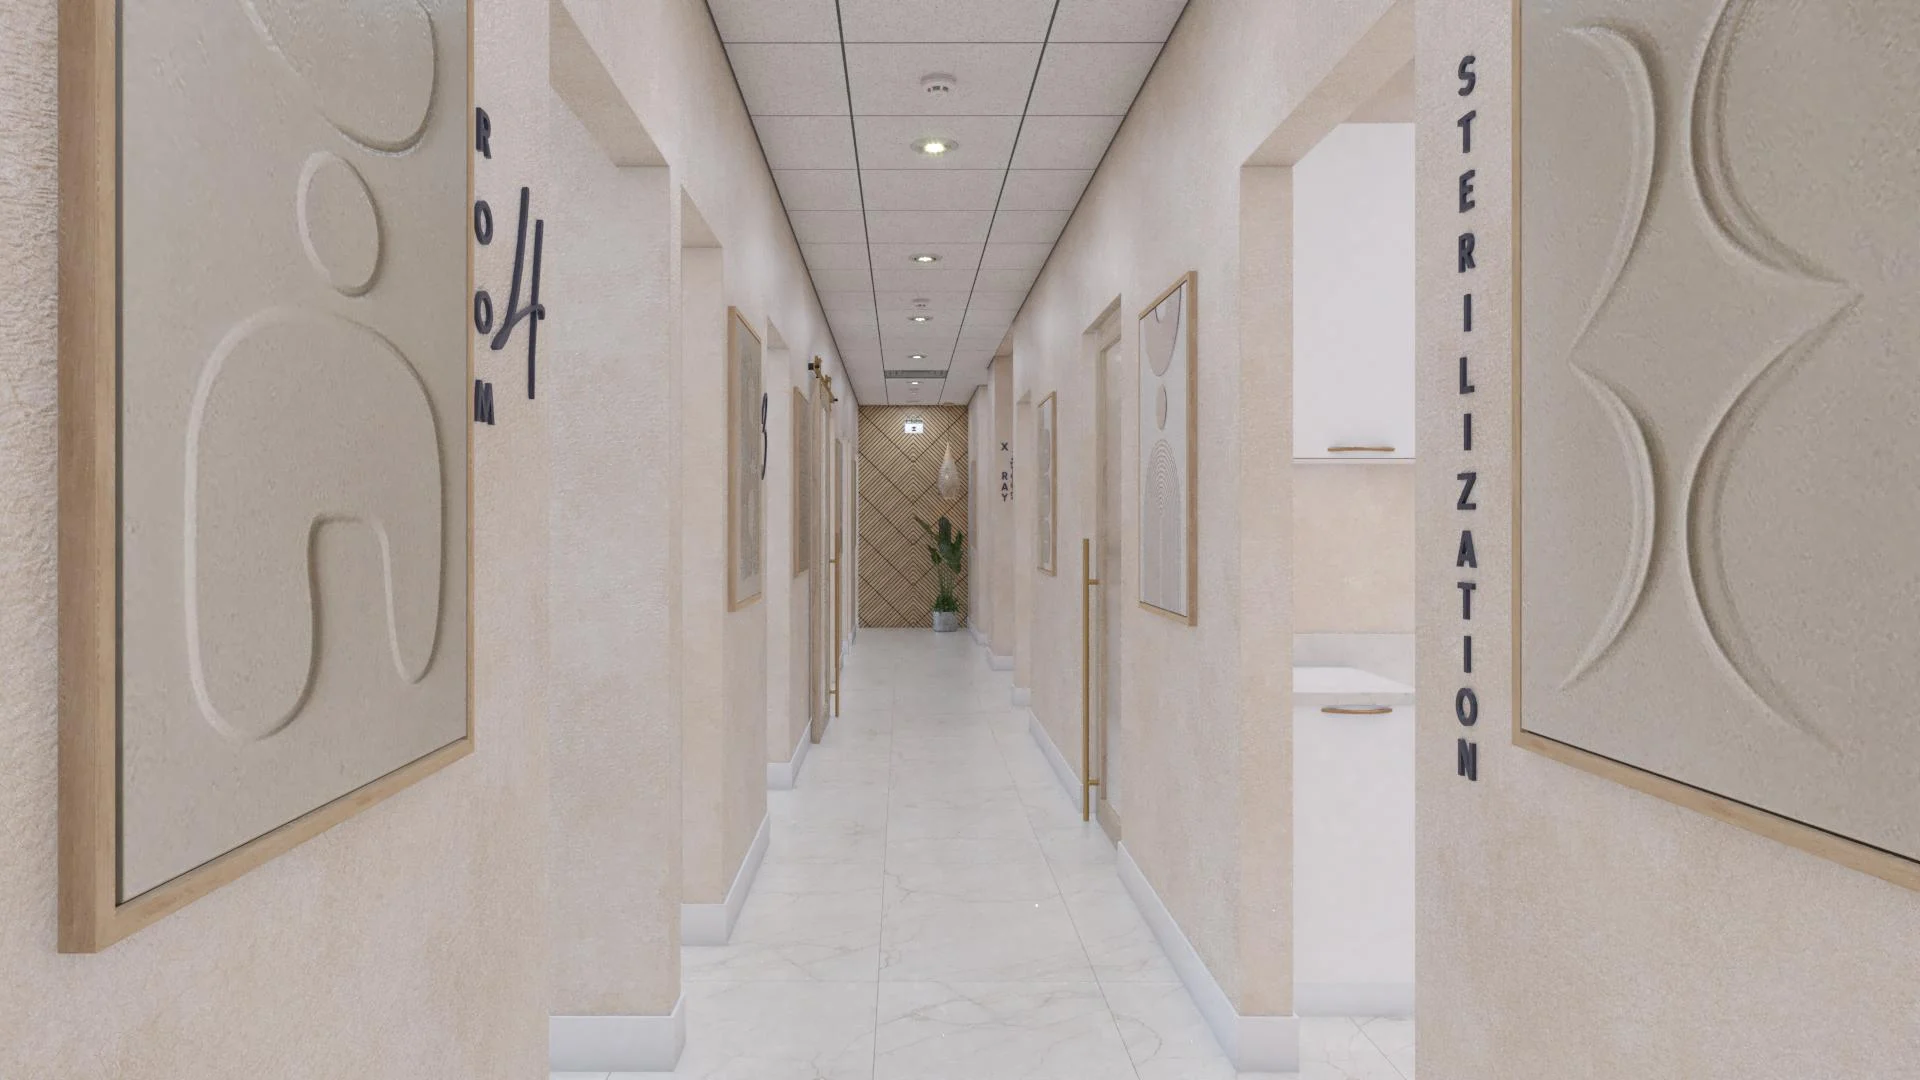
The plaster follows you past the waiting room — the ceiling is the only thing that admits this is a clinic.
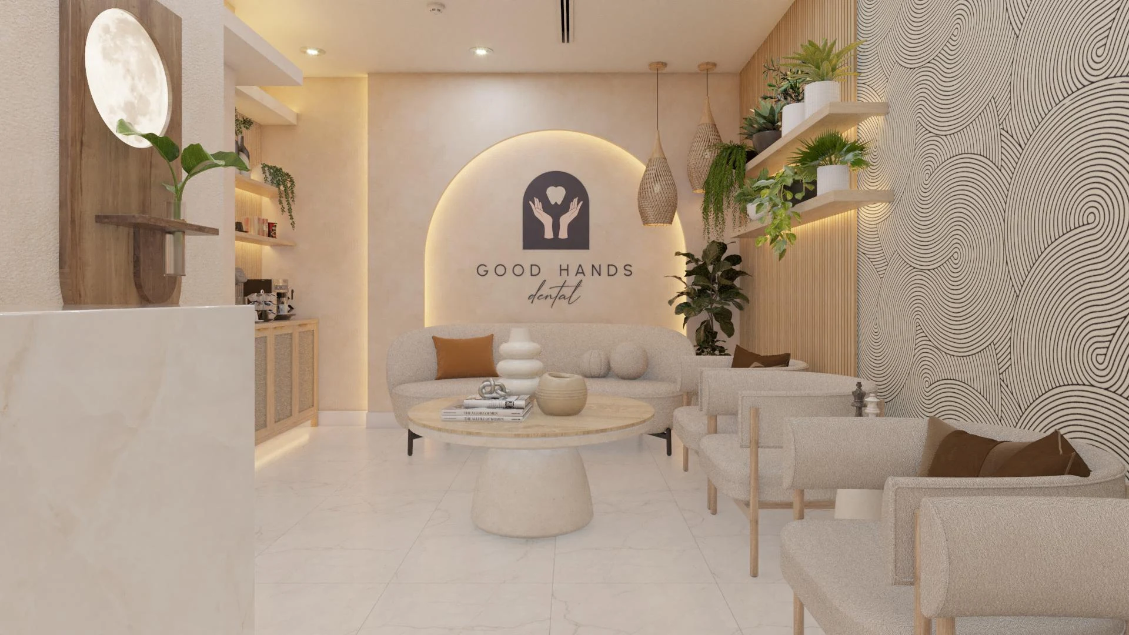
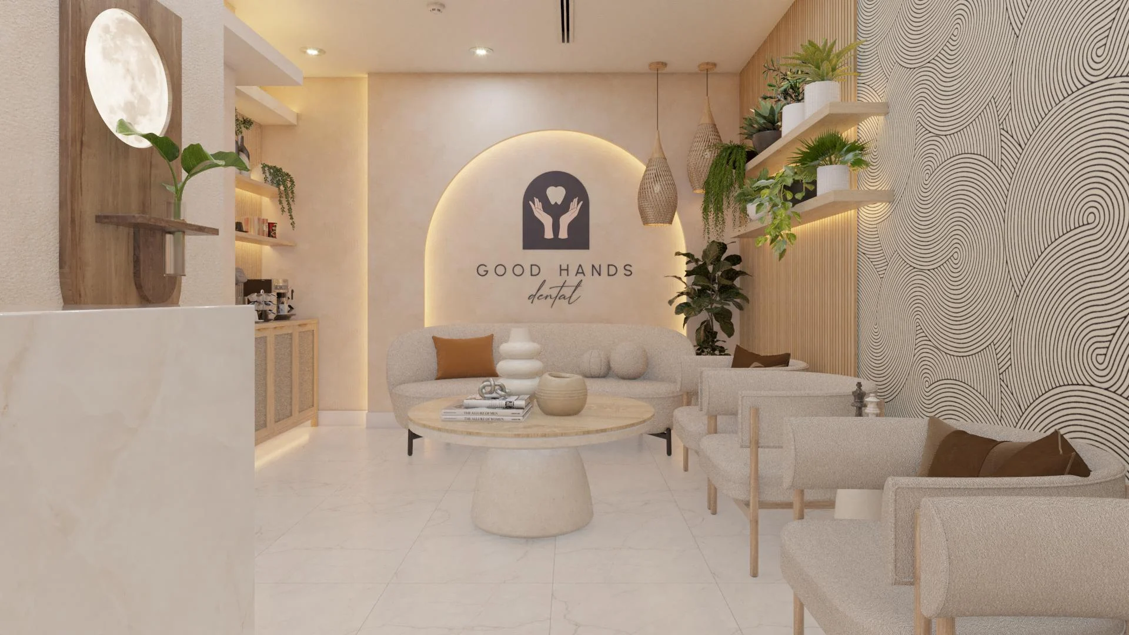
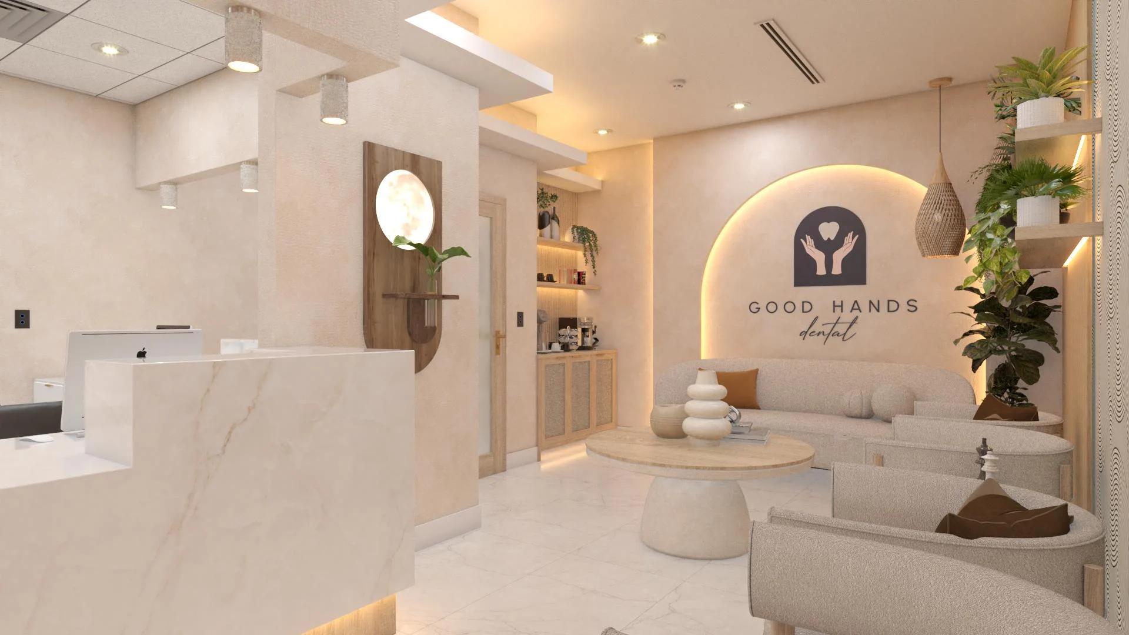
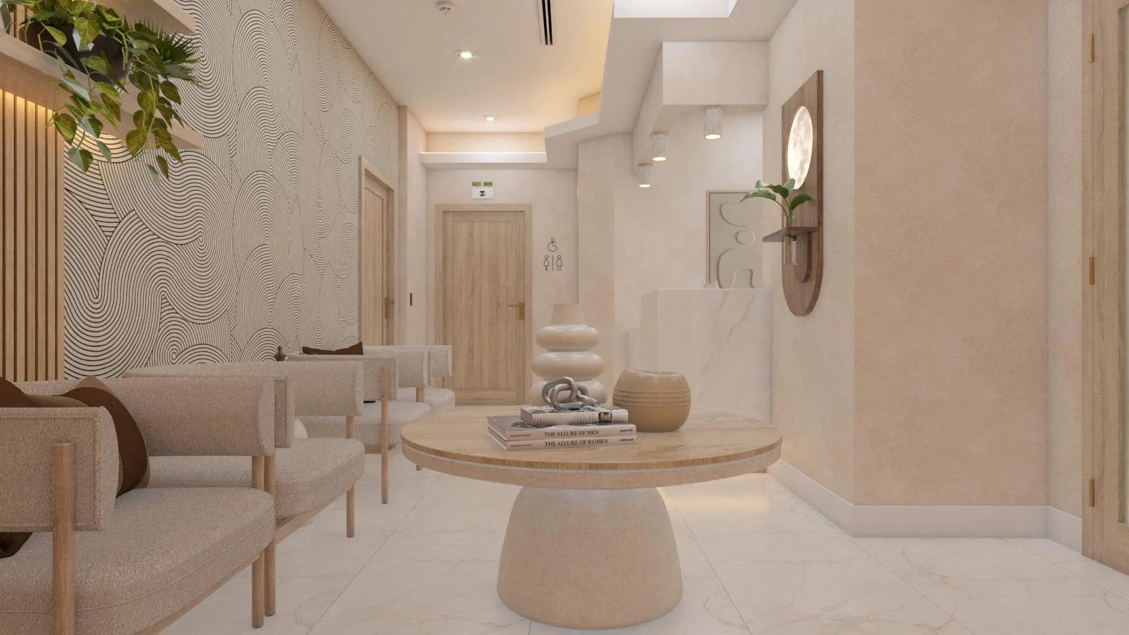
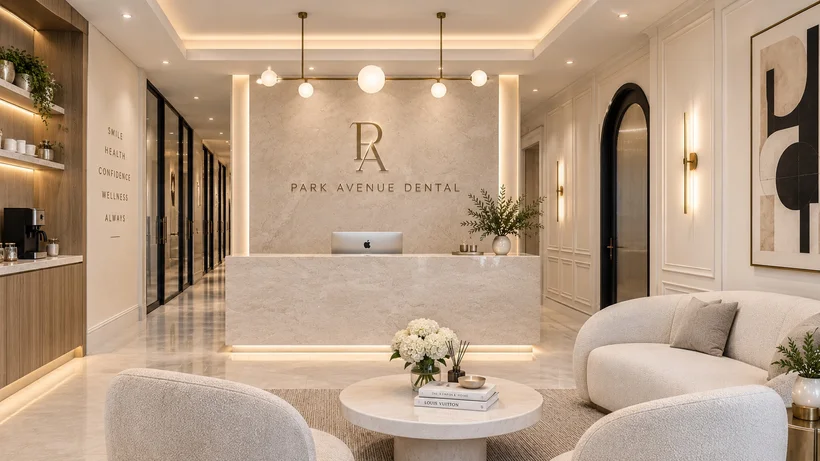
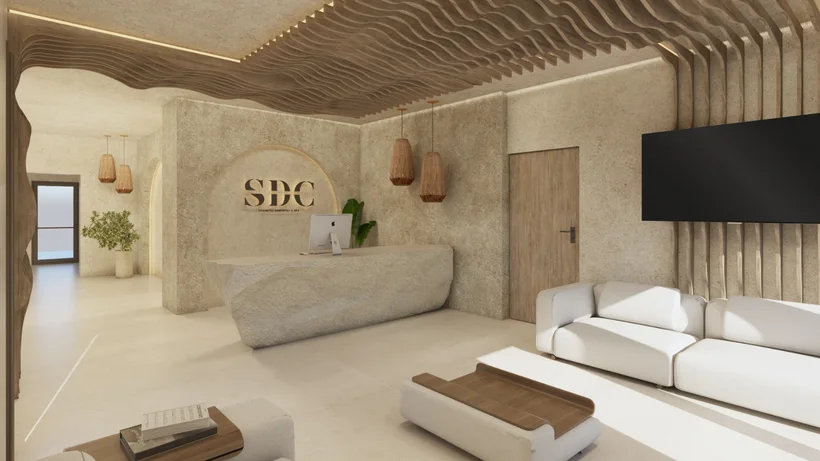
The reception reads as a lounge before it reads as a clinic: sand plaster walls, a curved bouclé sofa, a round travertine table, and a backlit arch holding the monogram in navy. The desk is a single block of veined onyx with a lit reveal at the floor, and the coffee point hides behind cane-fronted doors like a kitchen cupboard. Rattan pendants, oak shelves loaded with plants and a wall of concentric black lines finish it off, all over a pale marble floor. Nothing in the room announces a treatment.
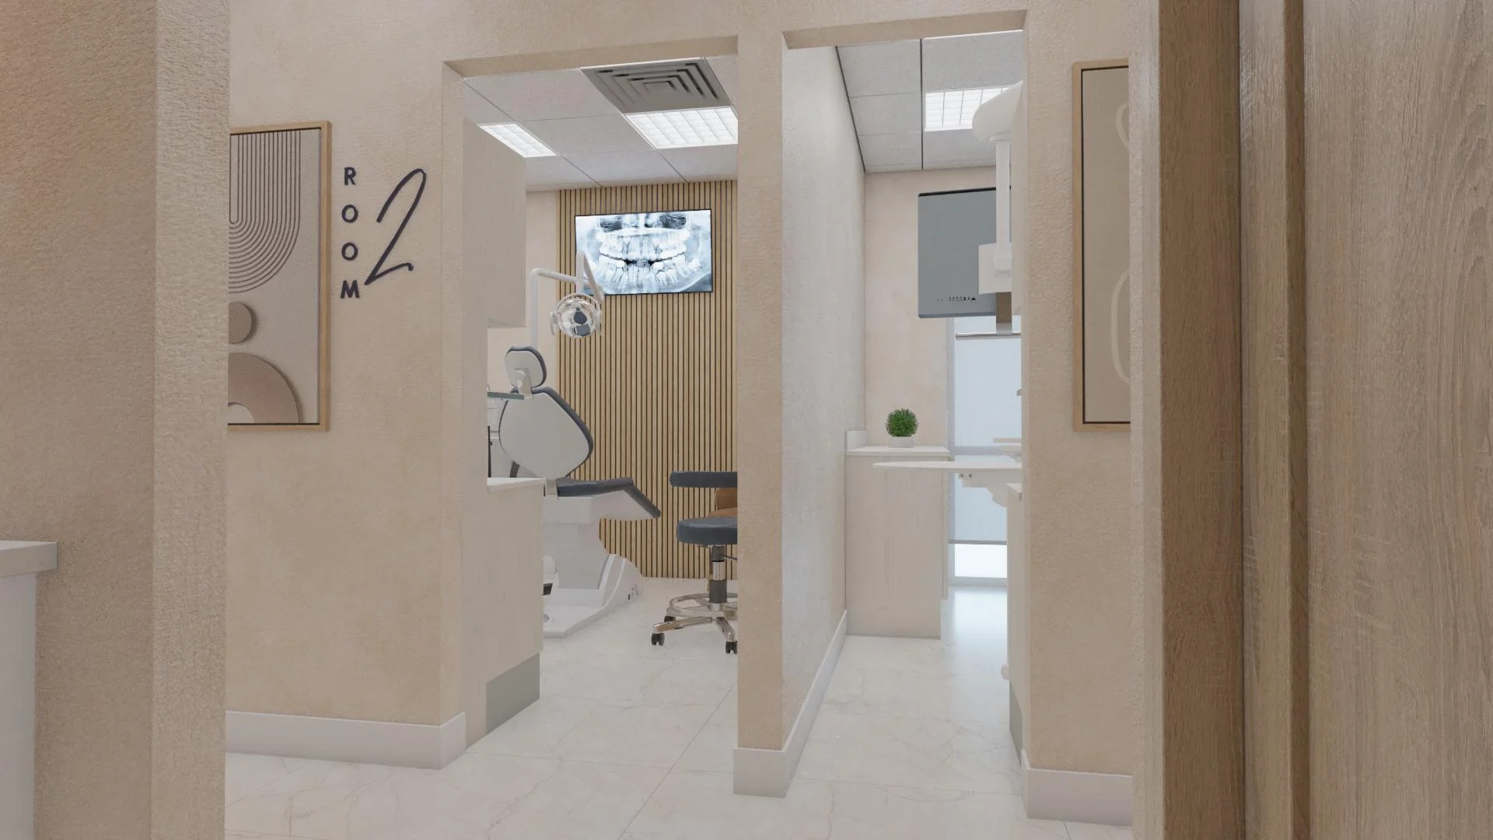
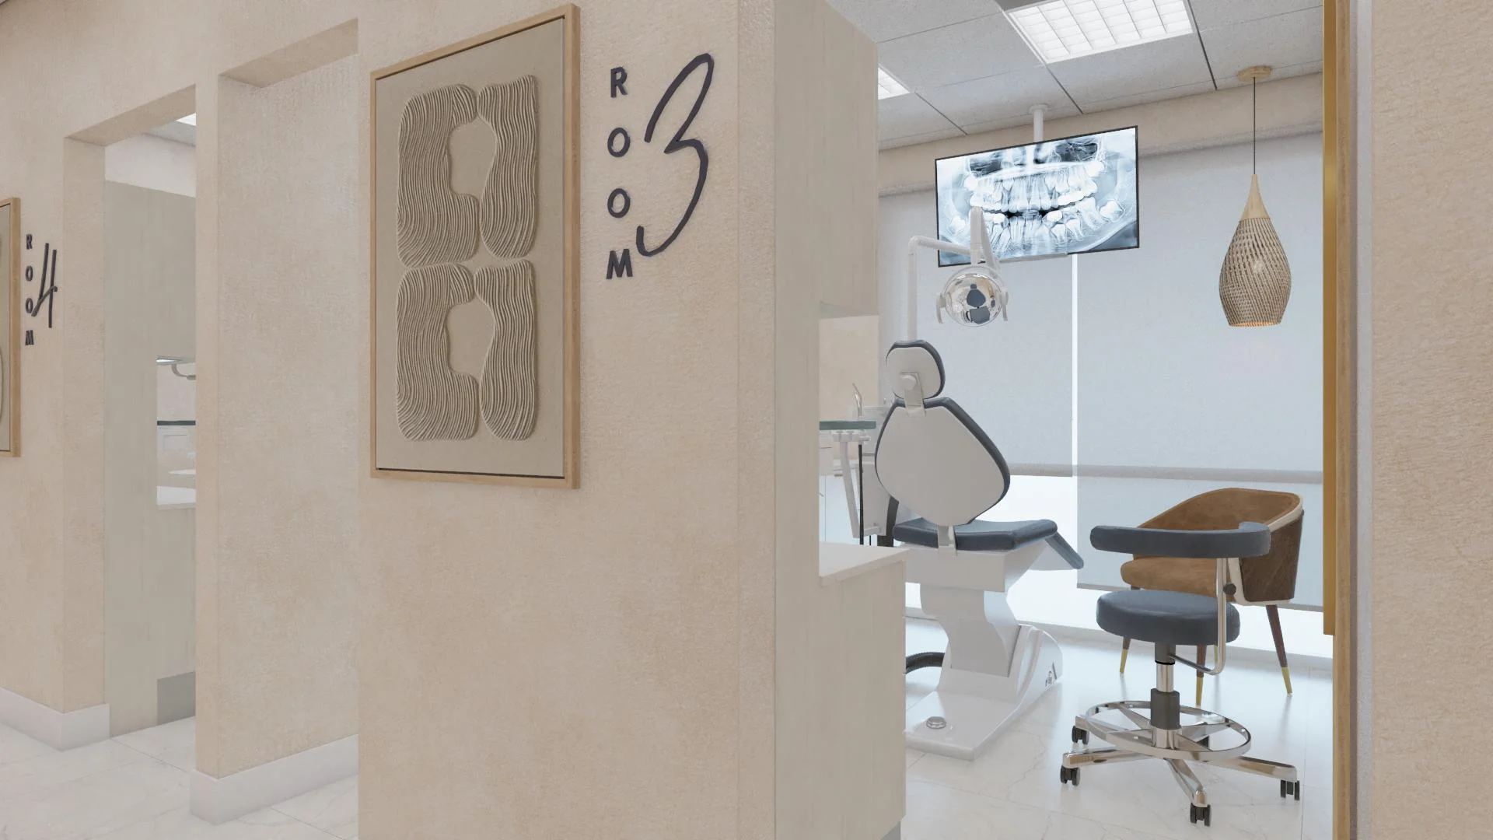
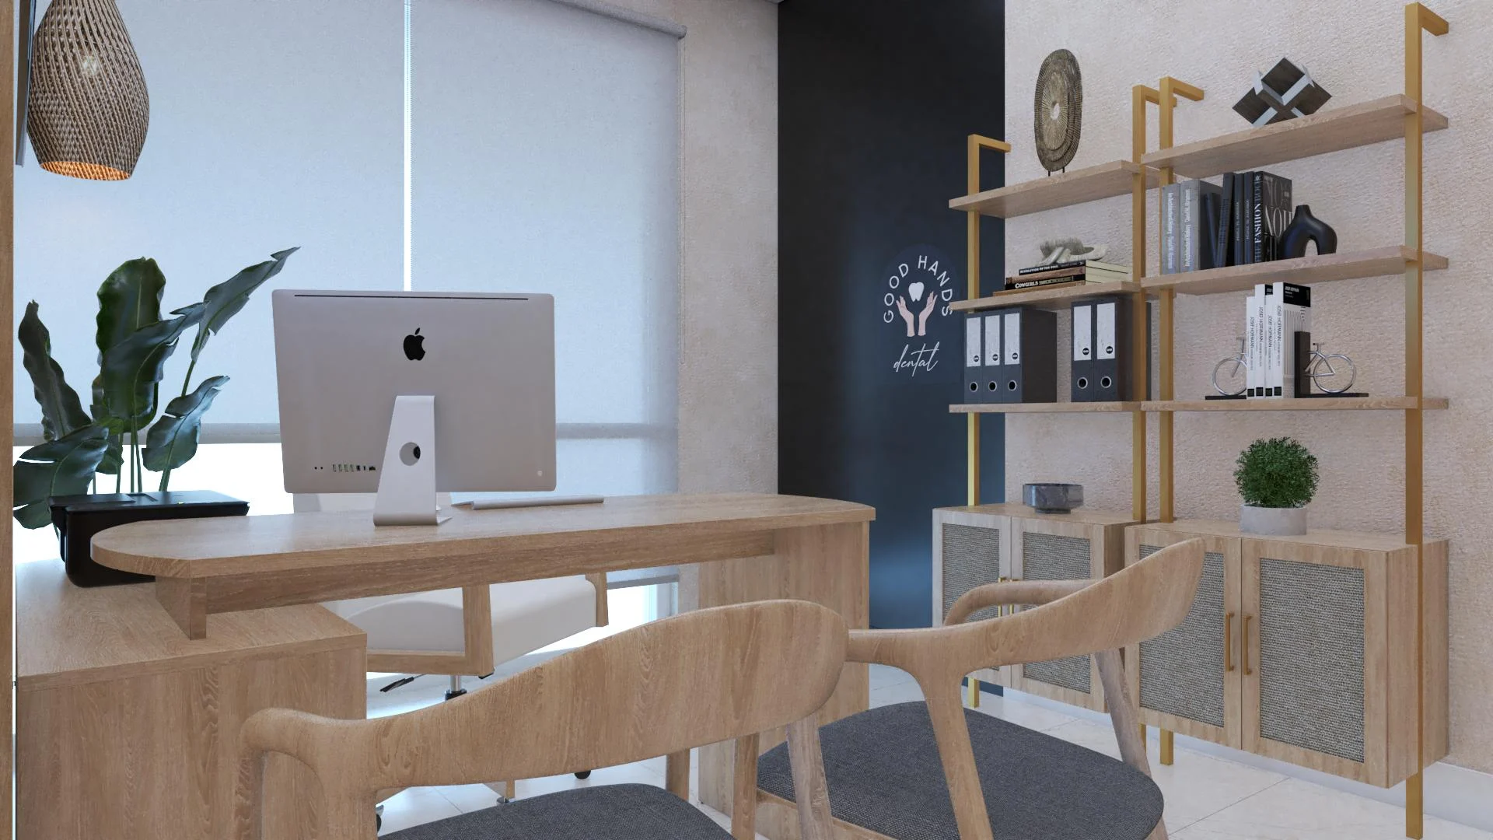
Behind the waiting area the ceiling turns to a suspended grid and the light goes flat and white, but the plaster carries on and so do the framed reliefs. The wayfinding is the part that earns its place: ROOM 3, STERILIZATION and X-RAY are lettered straight onto the plaster beside each opening, the numerals hand-drawn, the words stacked in vertical capitals, in the navy of the logo. On the wall rather than on the door, they still read with every door standing open. The office at the end closes the sequence with the monogram in relief on a dark panel, brass shelving and the same oak slats as the corridor.