Nature Violet ArtInterior Design Studio— Home
EN — EnglishES — Español

SDC — Smile Dental Center

Cosmetic dentistry and spa, and the room cannot tell you which is which.
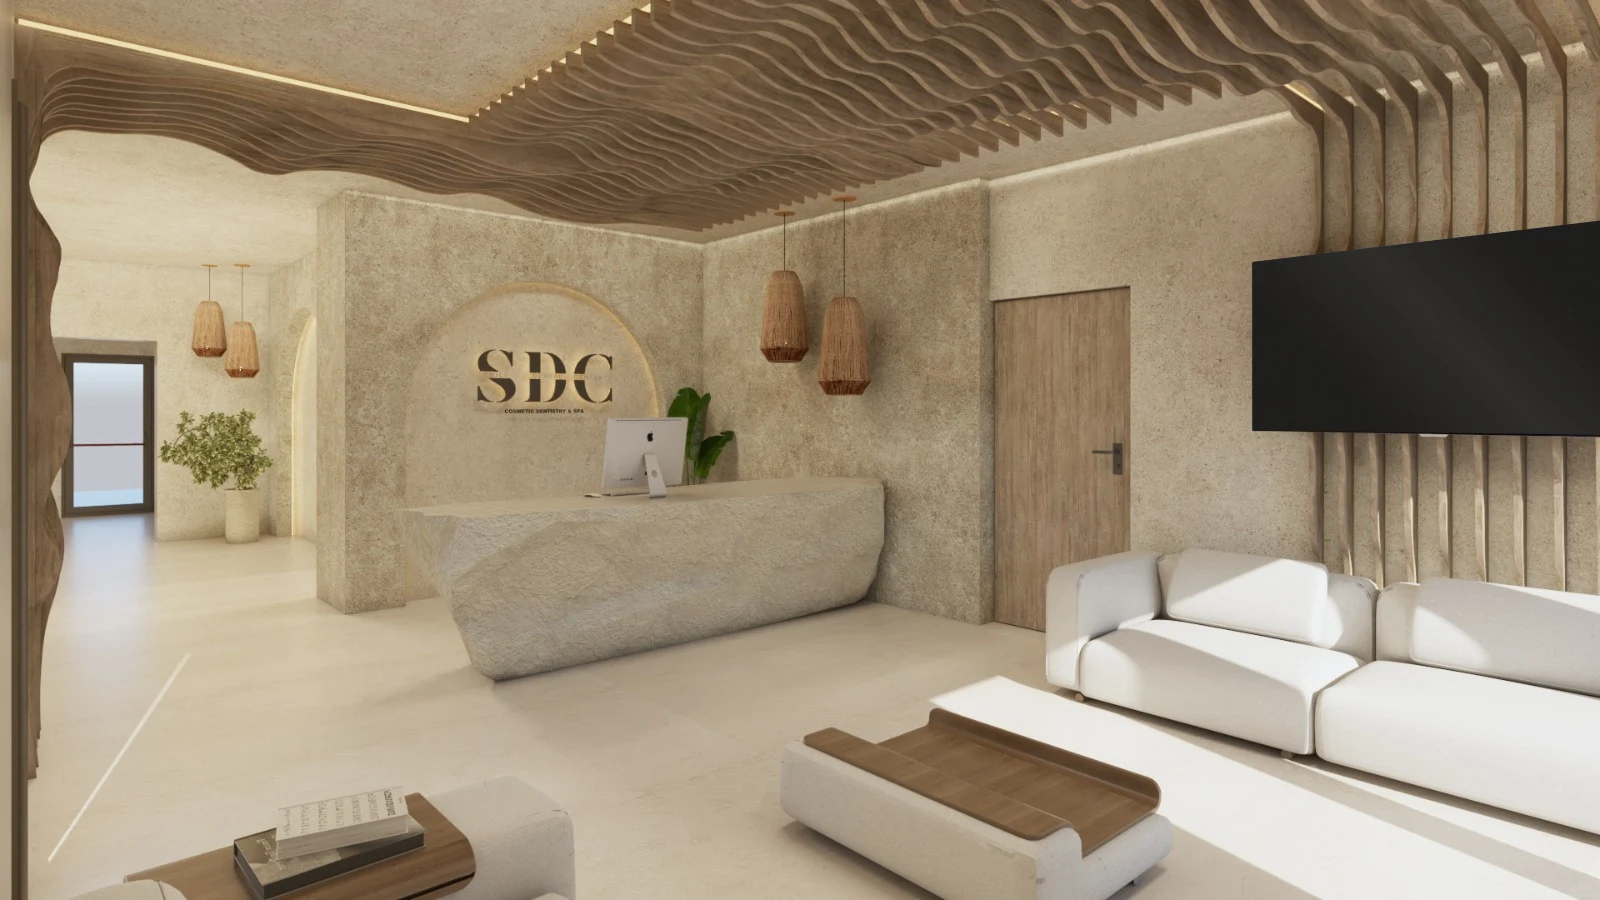
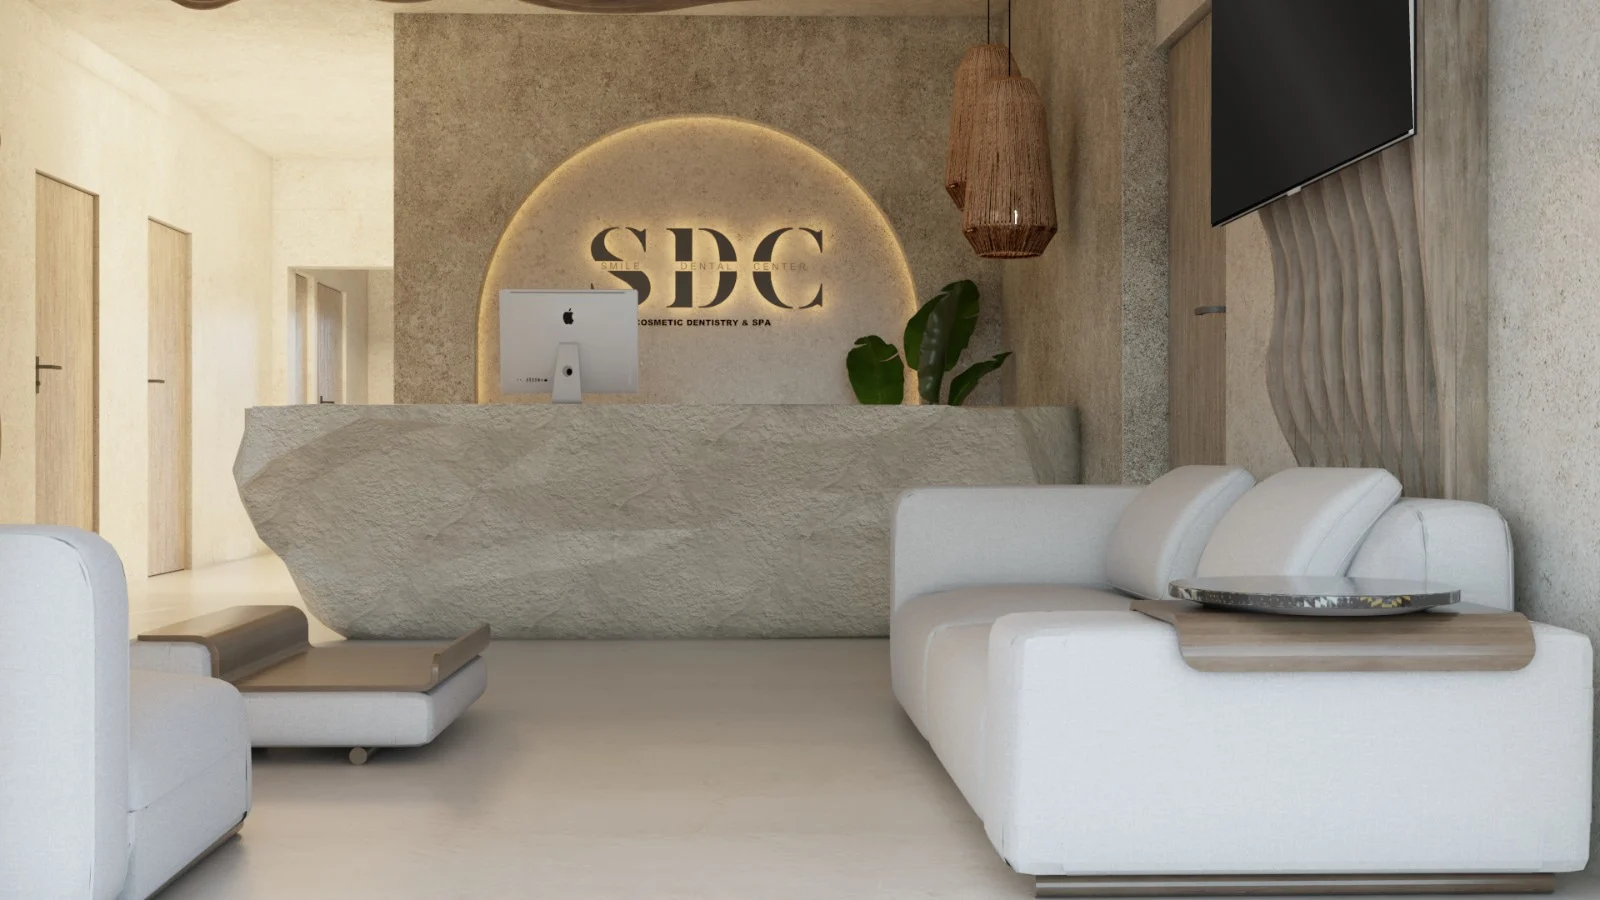
SDC — Smile Dental Center — Reception with a faceted stone-look desk under a wavy wood-slat ceiling and woven pendant lamps

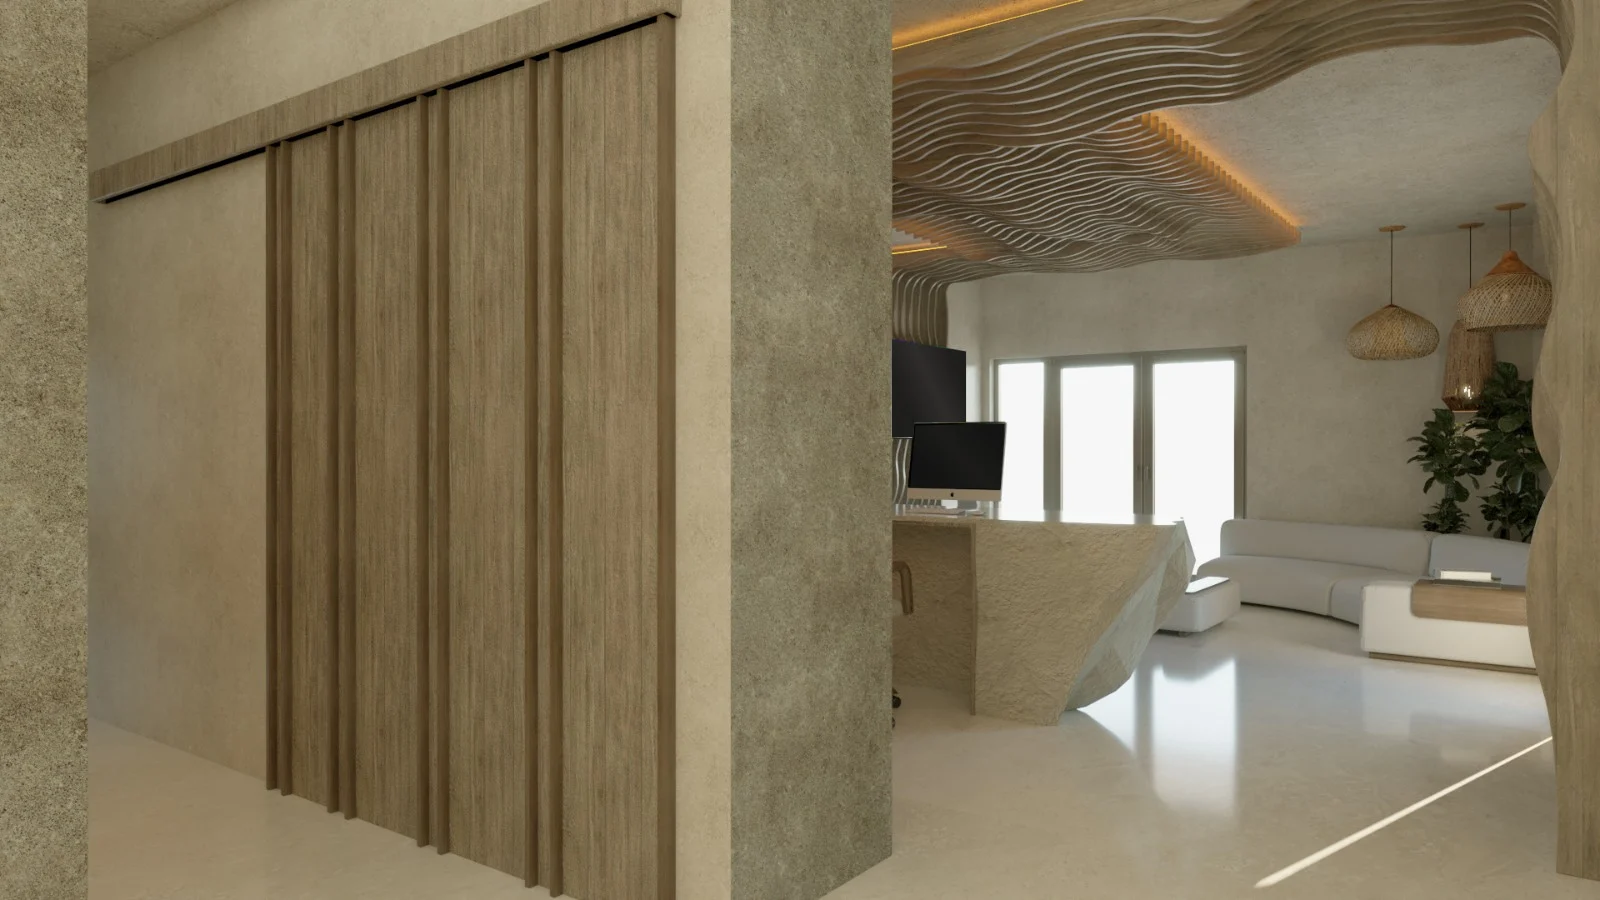
The brief was a dental centre that also works as a spa, and the answer was to stop treating those as two programmes. Vertical ripples run across the plaster in every room, catching the grazing light so a flat wall gains a texture you want to touch. The reception is a single sculpted block of stone under a wave of timber, with the mark in gold inside a backlit arch.

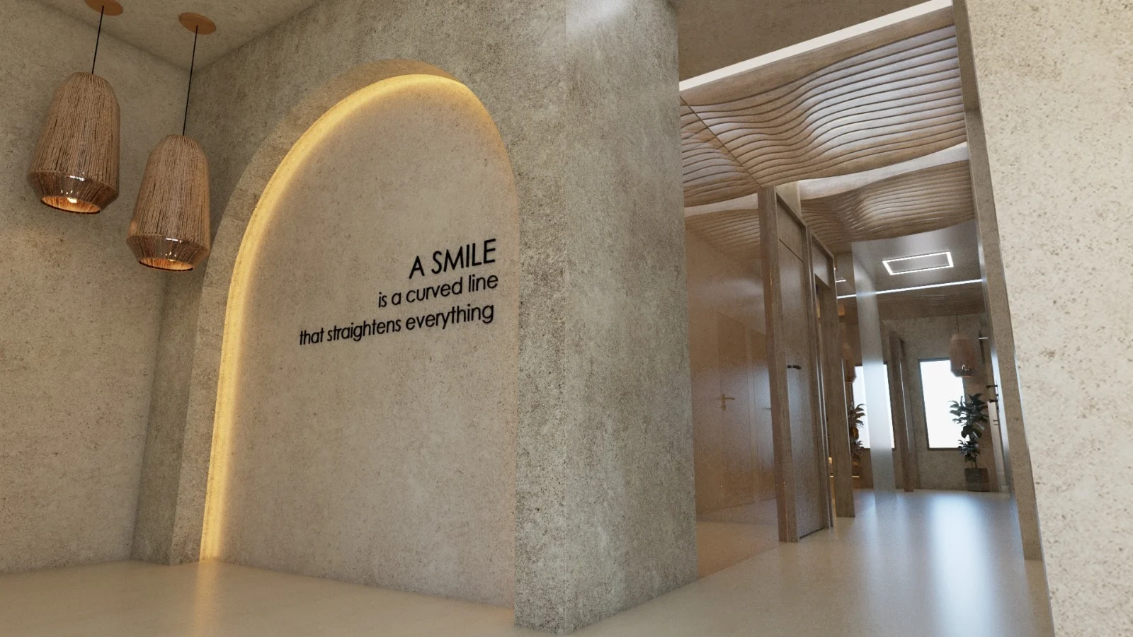
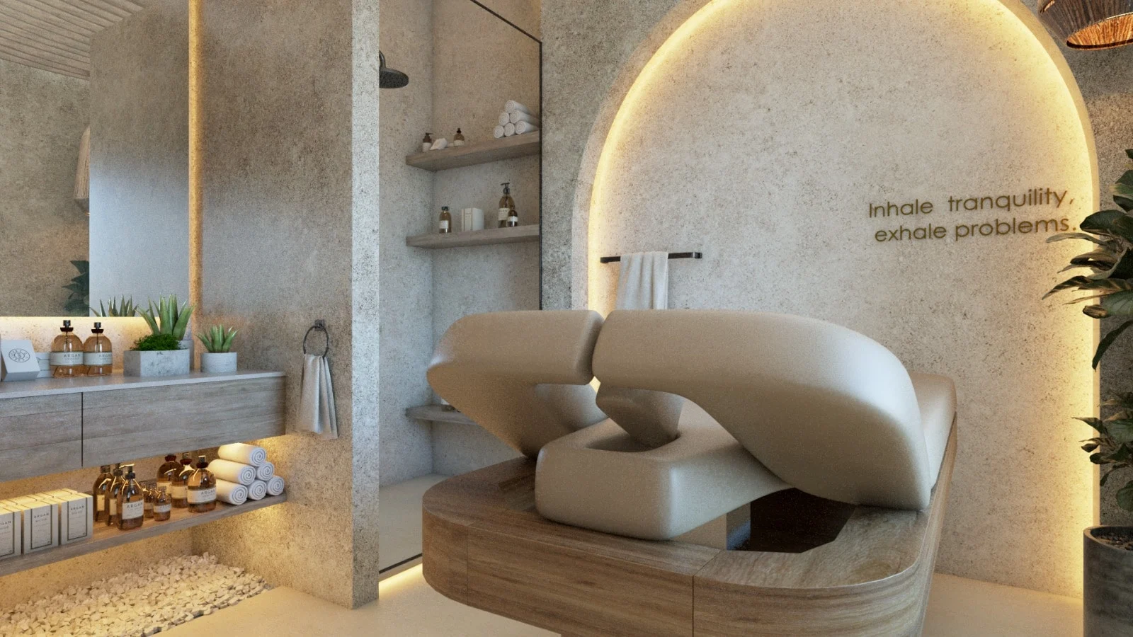
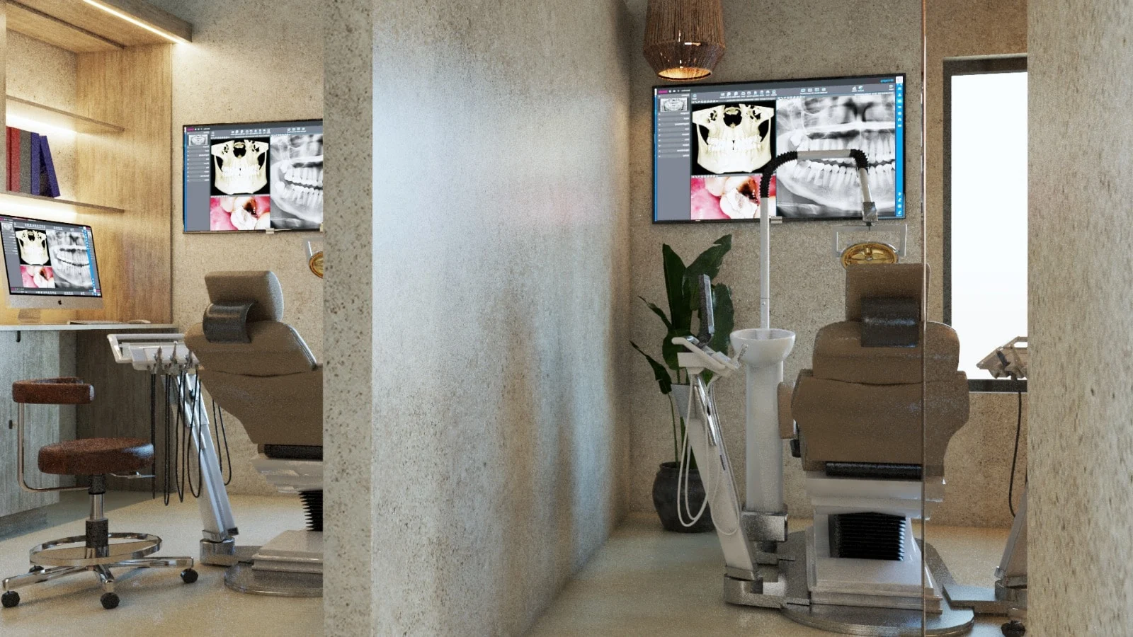
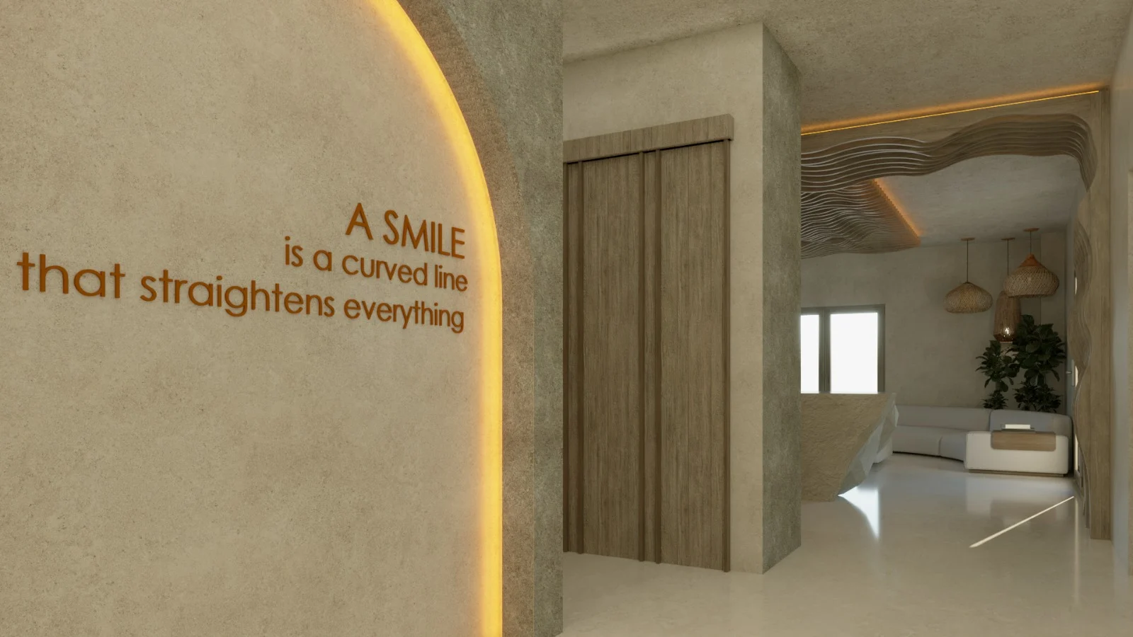
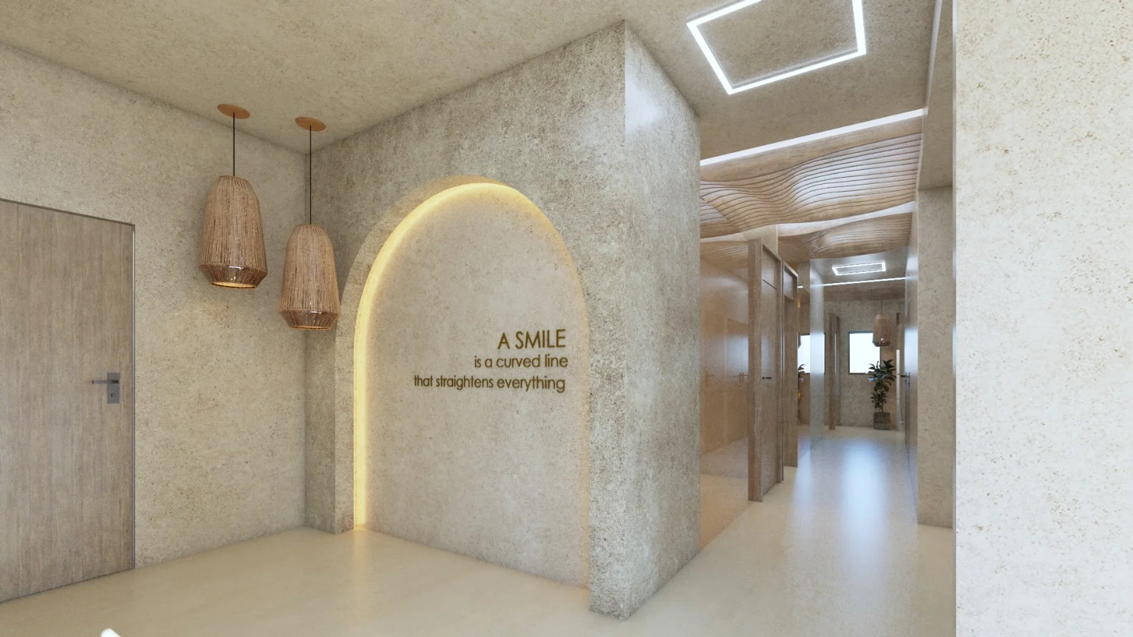
From there the plan reads as hospitality rather than healthcare. Arched niches hold towels and product. A line of script runs along a wall — a smile is a curved line that straightens everything. The treatment rooms keep the equipment, but it is never the first thing you see: what you see is the arch, the warm cove light and the stone.

Trust. Serenity. Excellence.
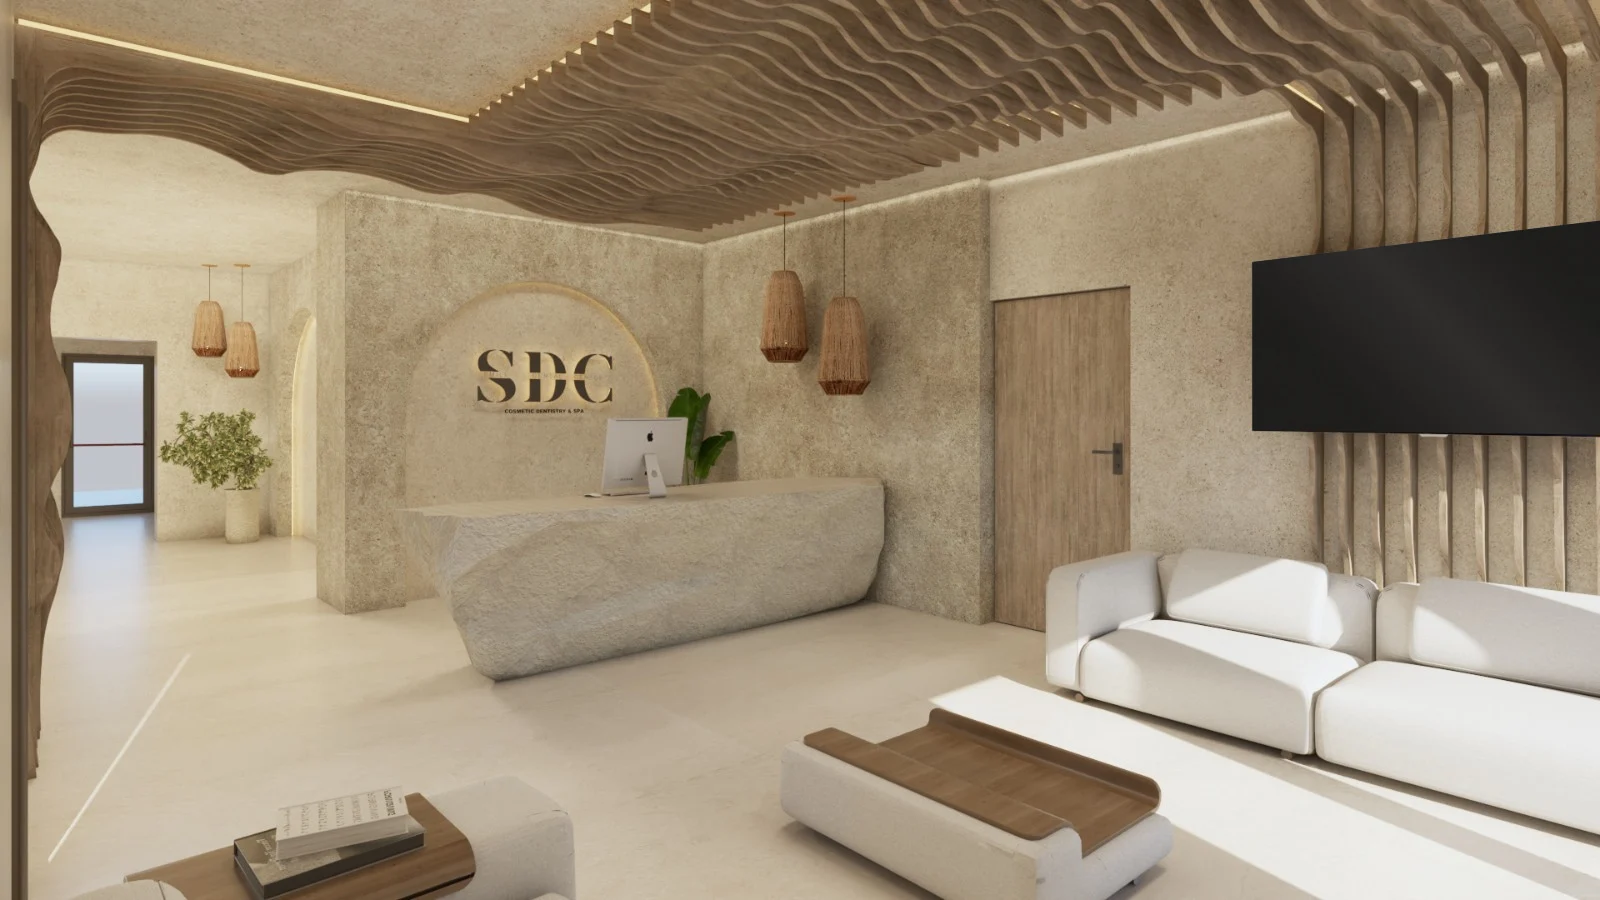
SDC — Smile Dental Center — Reception with a faceted stone-look desk under a wavy wood-slat ceiling and woven pendant lamps

01 / 17

SDC — Smile Dental Center — Reception seen head-on, with the “SDC” logo in a backlit arch behind a rough stone-look desk

02 / 17

SDC — Smile Dental Center — Corridor entrance by a backlit arch lettered “A SMILE is a curved line that straightens everything”

03 / 17

SDC — Smile Dental Center — Treatment room where an arch lettered “Inhale tranquility, exhale problems.” frames a sculpted beige bed

04 / 17

SDC — Smile Dental Center — Two treatment rooms split by a stone-look wall, each with a dental chair and a screen showing X-rays

05 / 17

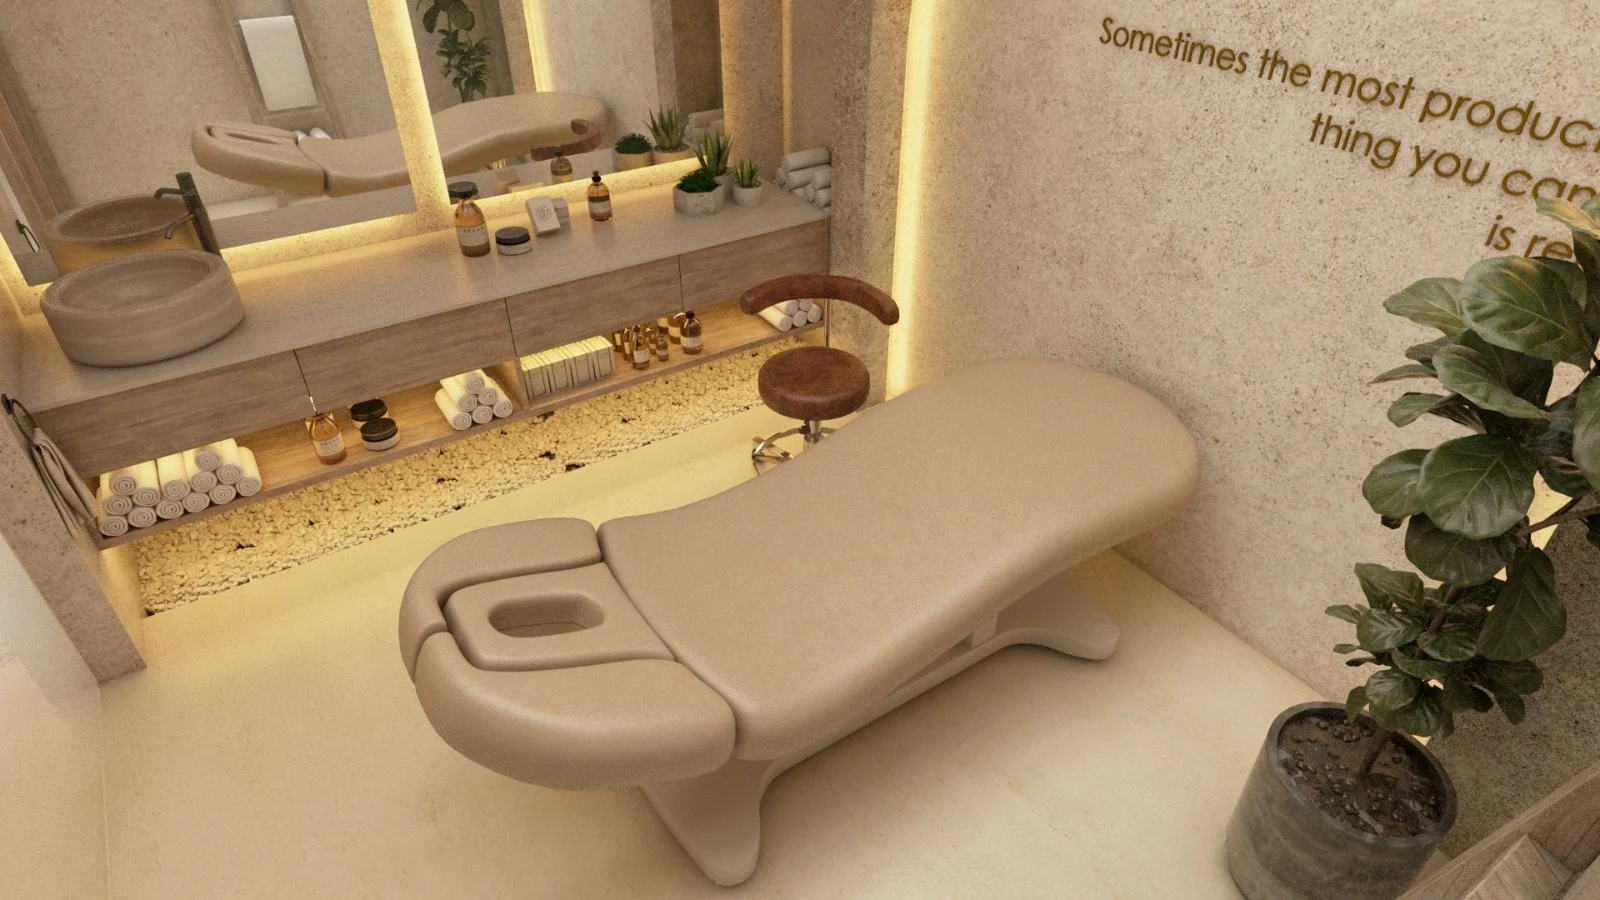
SDC — Smile Dental Center — High-angle view of a treatment room with a beige bed, vessel sinks and backlit shelves over pebbles

06 / 17

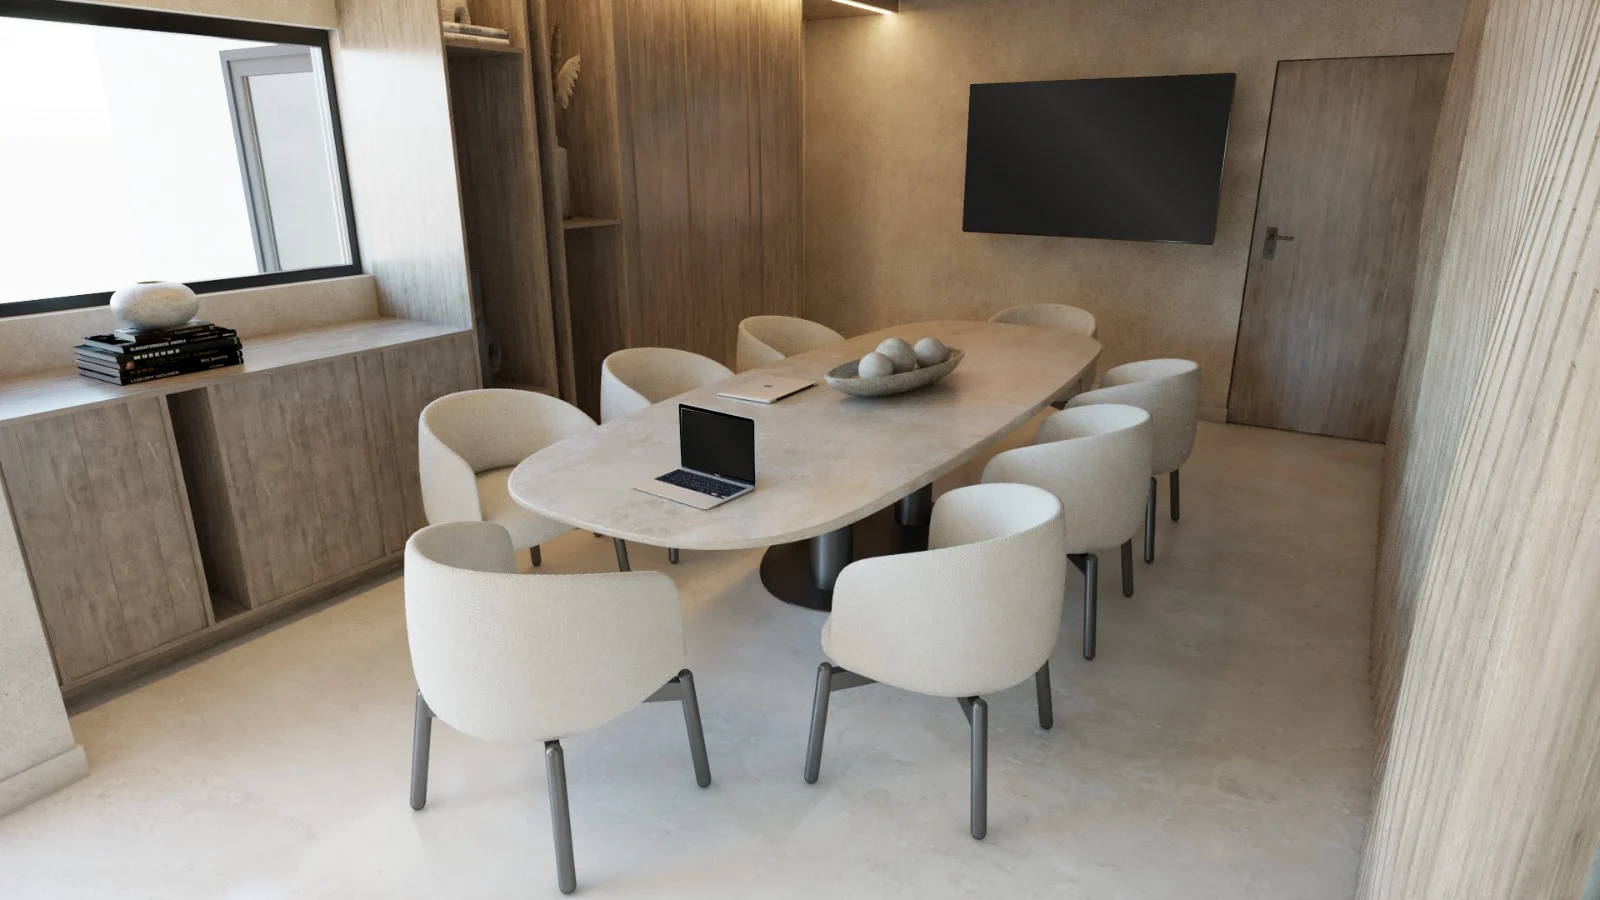
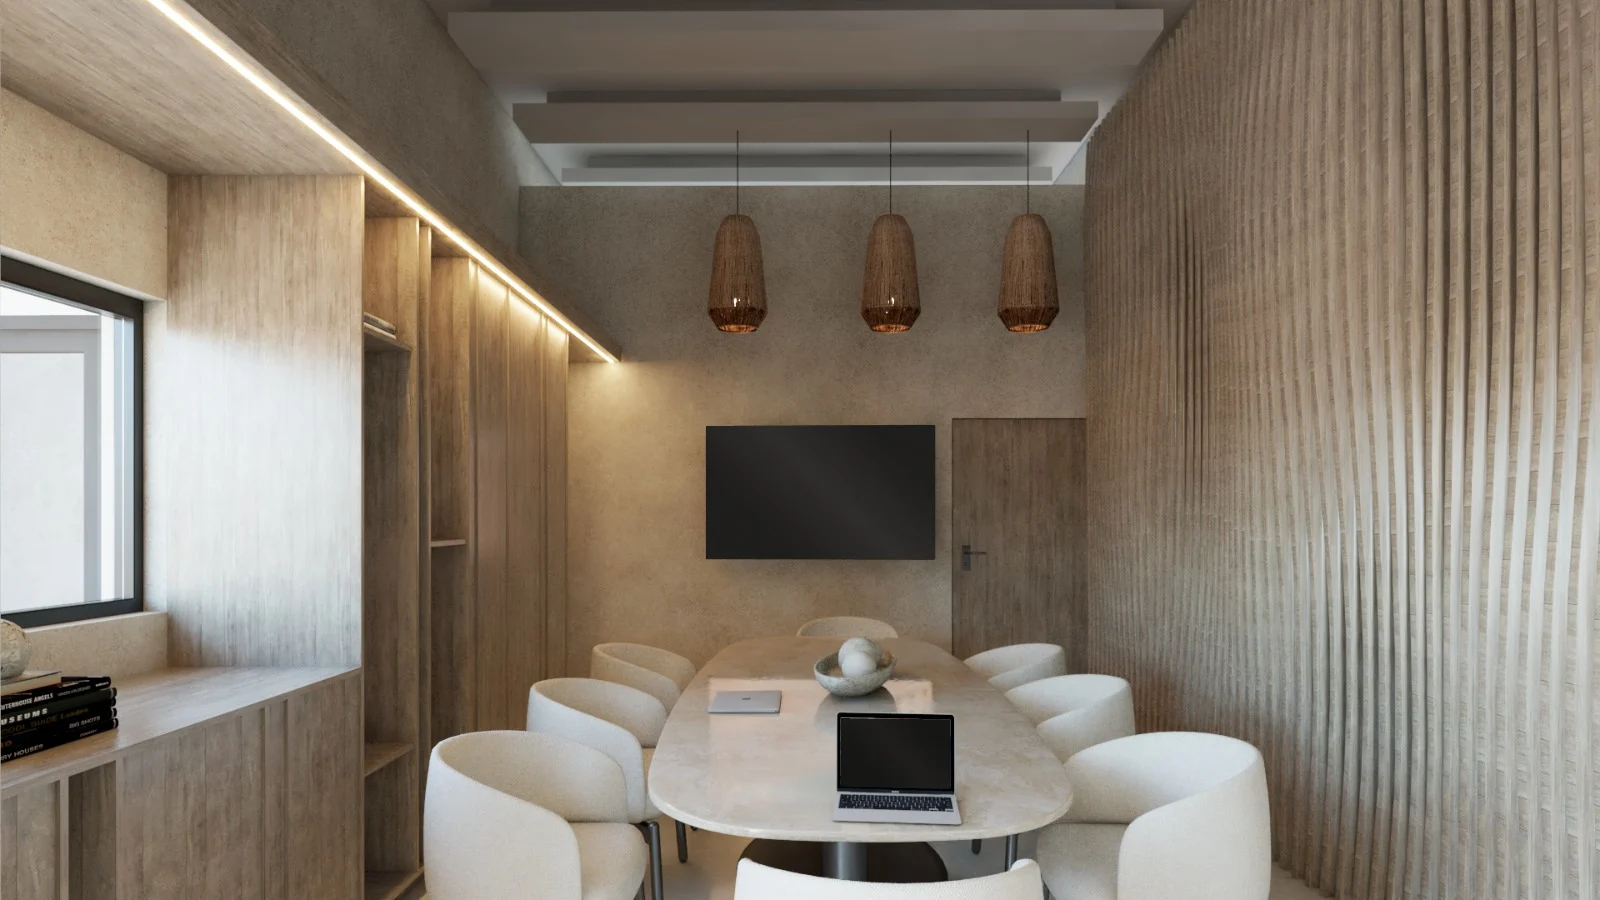
SDC — Smile Dental Center — Meeting room with an oval stone-look table, eight cream upholstered chairs and wood-paneled walls

07 / 17

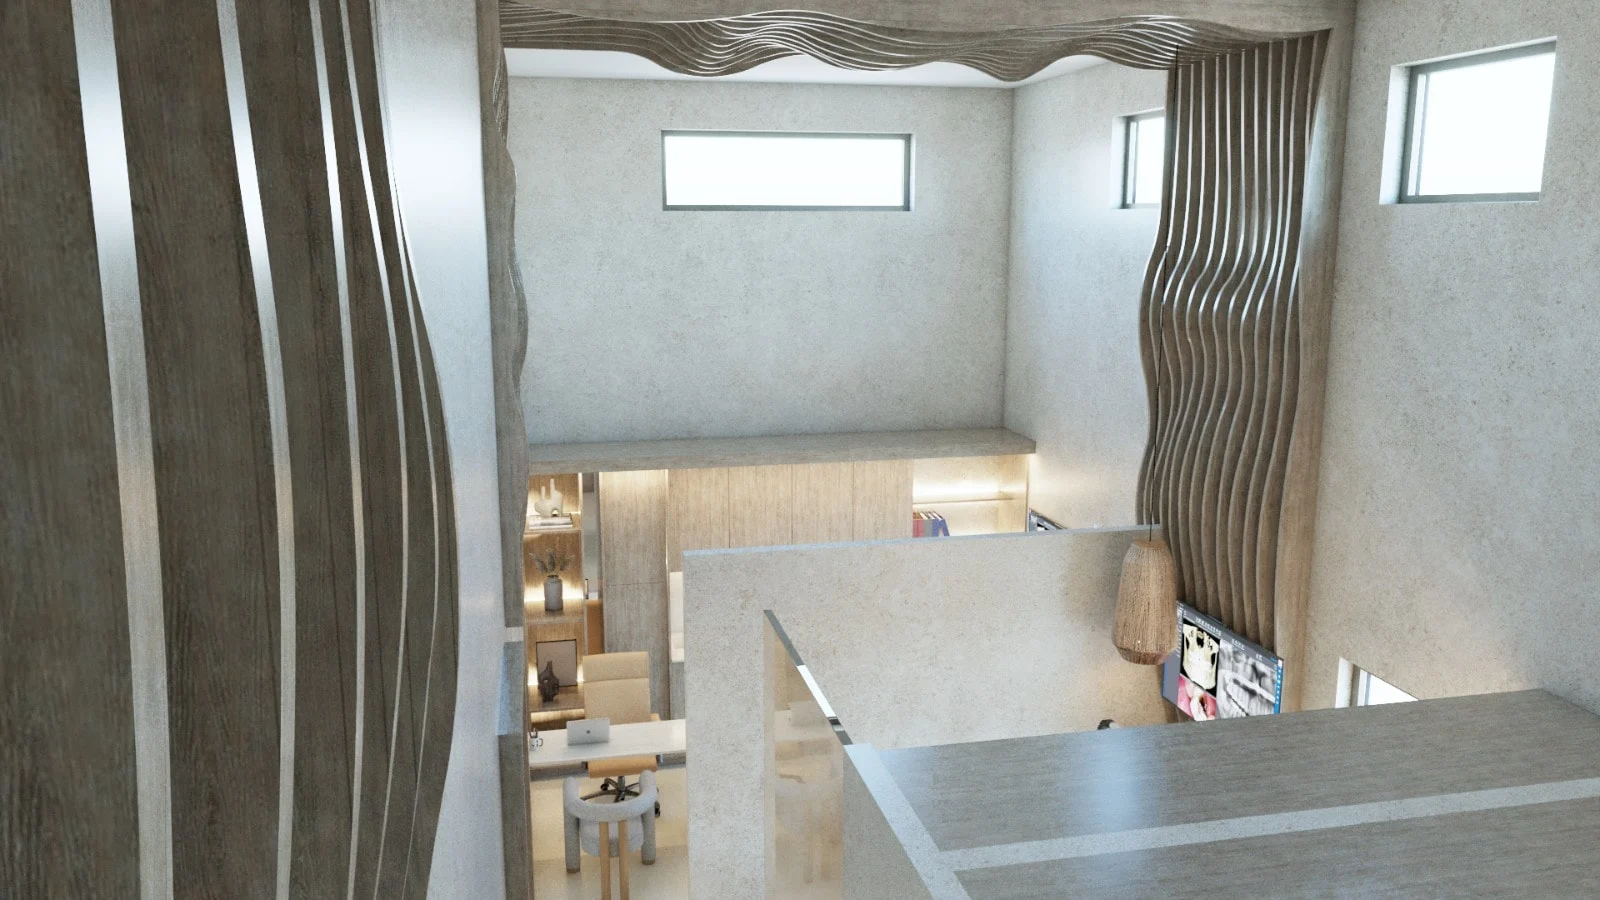
SDC — Smile Dental Center — View down into a double-height space framed by wavy wood slats, with a desk area below

08 / 17

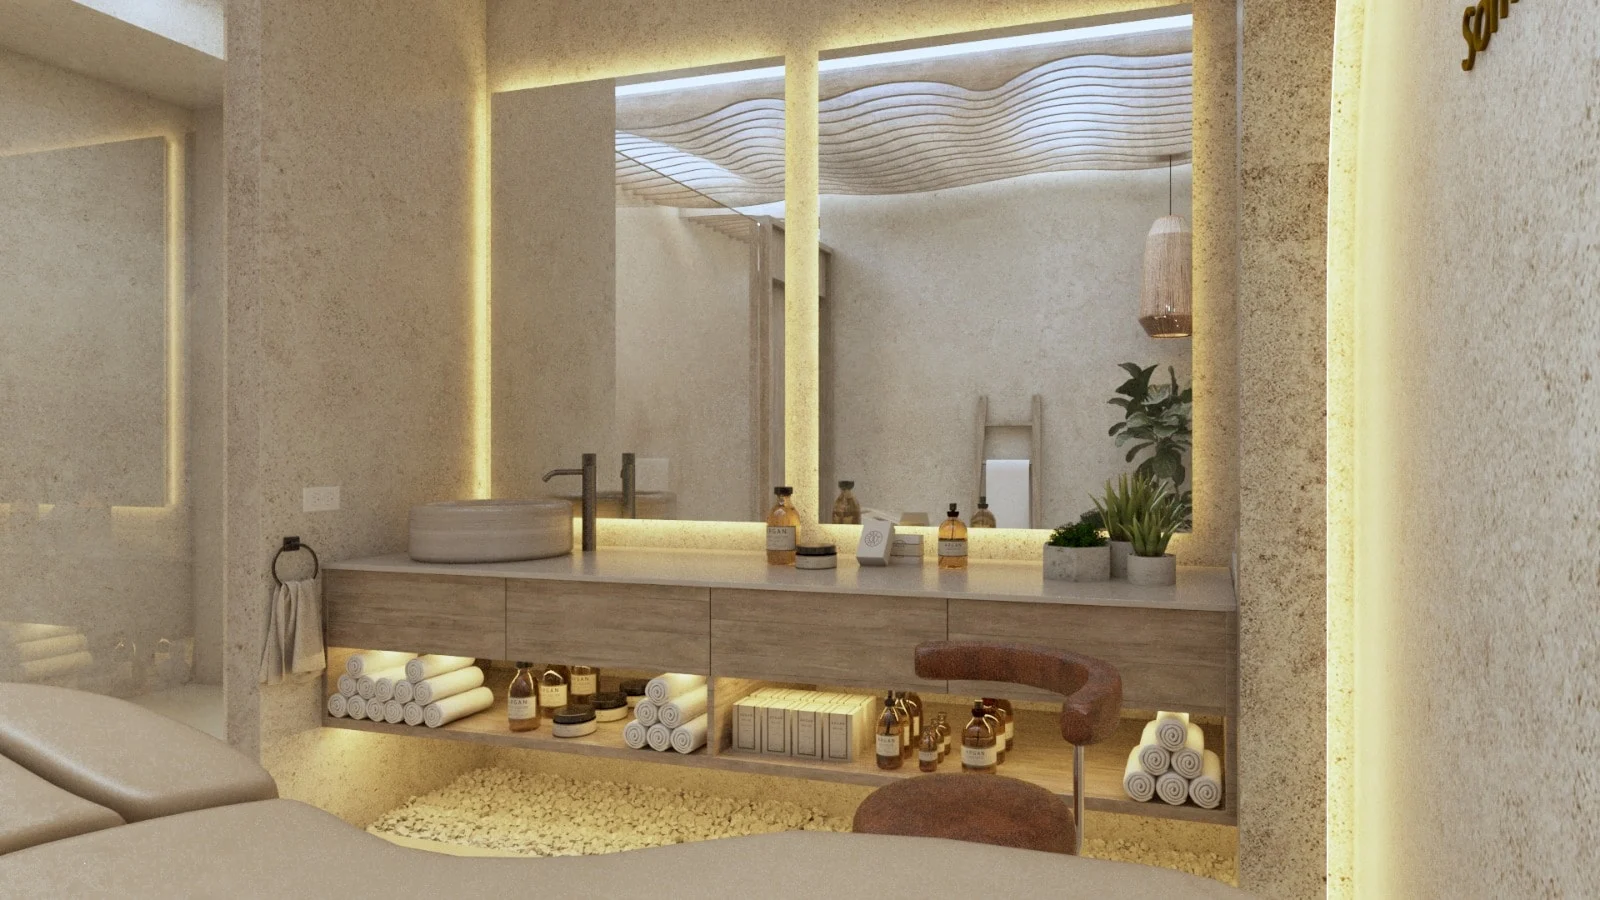
SDC — Smile Dental Center — Treatment room with a stone-look vessel sink, backlit mirrors and rolled towels on open shelves

09 / 17

SDC — Smile Dental Center — View from the corridor towards reception, past a timber sliding door and a ceiling of rippling wood slats

10 / 17

SDC — Smile Dental Center — Close view of the lettering on the backlit arch, with the reception beyond a rippling timber portal

11 / 17

SDC — Smile Dental Center — Stone-look arch with two woven pendant lamps at the start of a long corridor of glass doors

12 / 17

SDC — Smile Dental Center — Meeting room seen head-on, with white armchairs around an oval table, three woven pendants and a fluted wall

13 / 17

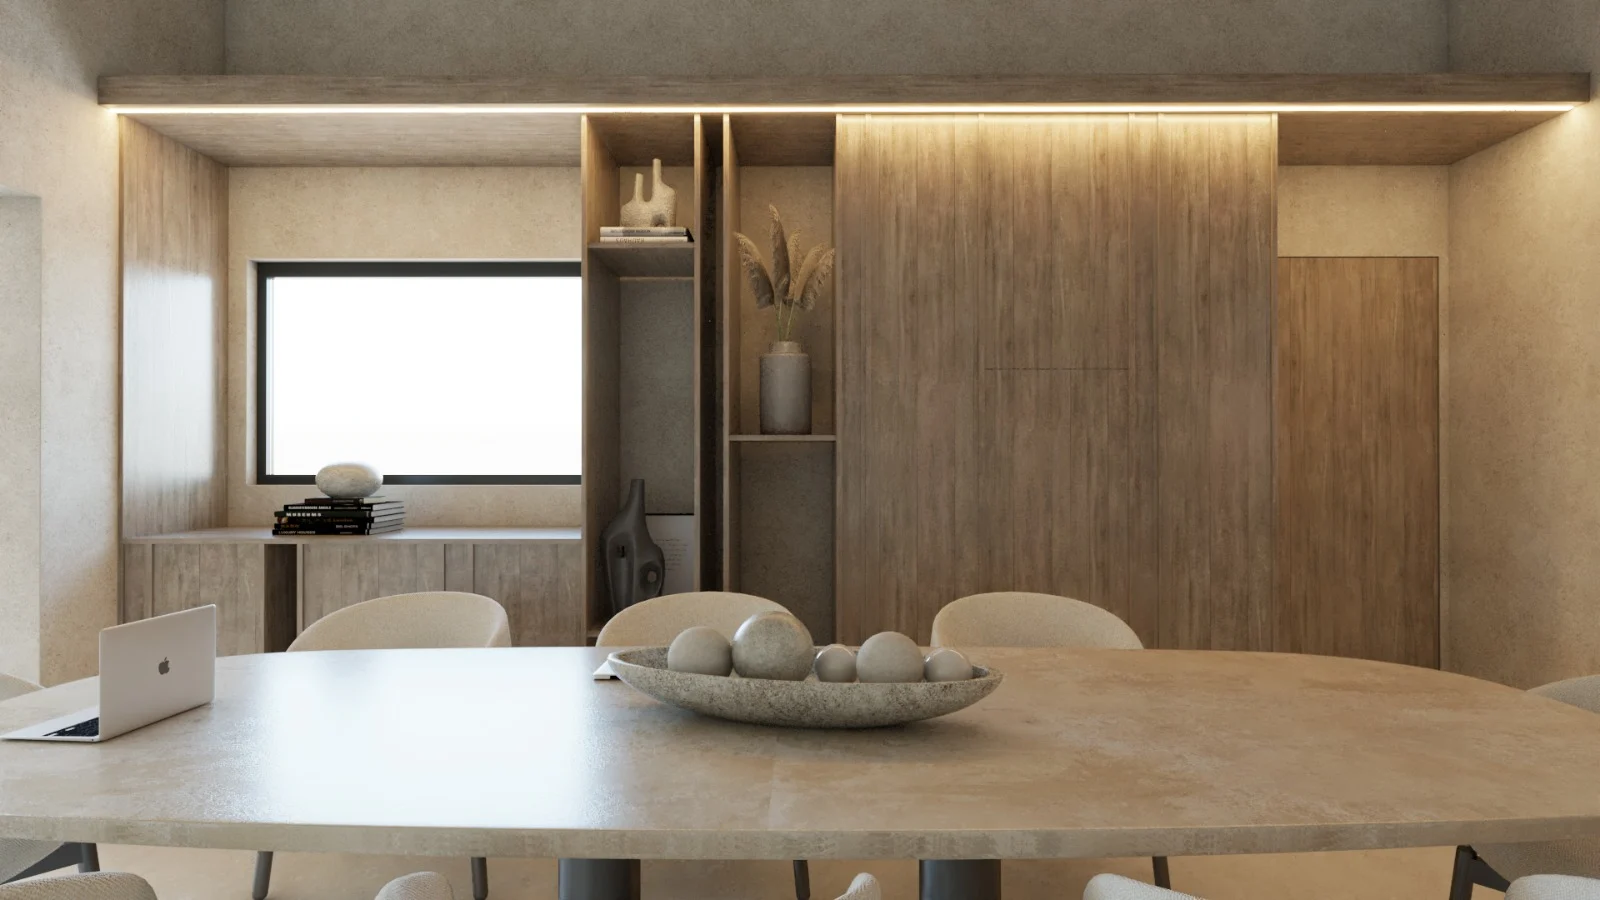
SDC — Smile Dental Center — Close view of the meeting table with a stone bowl, in front of timber cabinetry with lit open shelves

14 / 17

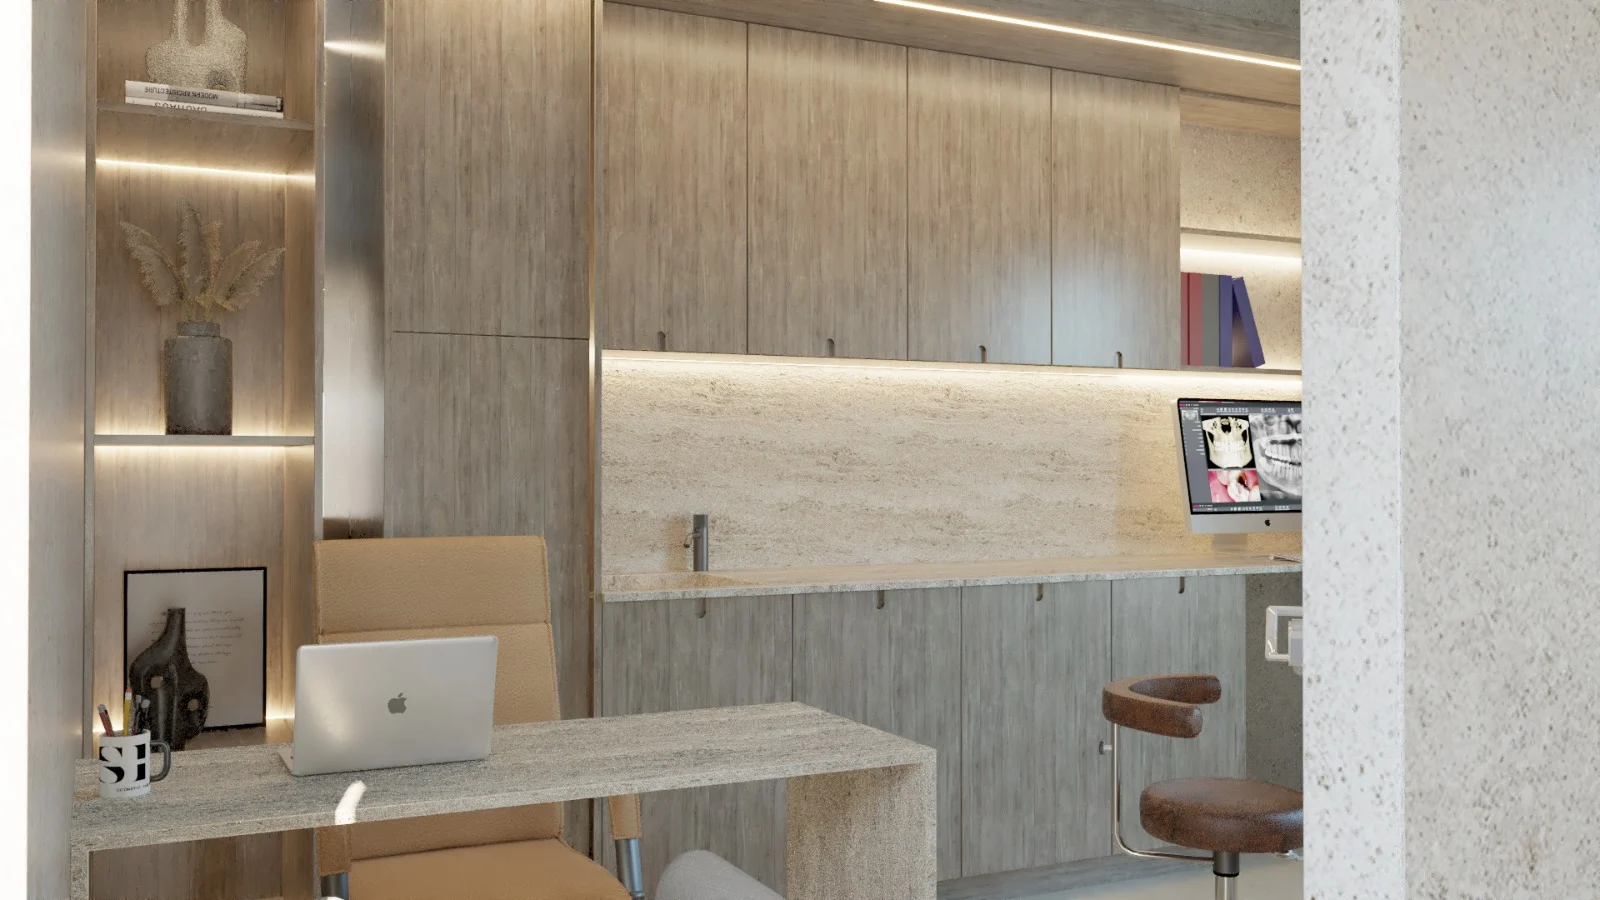
SDC — Smile Dental Center — Office with a stone desk and a tan chair in front of timber cabinets and a lit stone backsplash

15 / 17

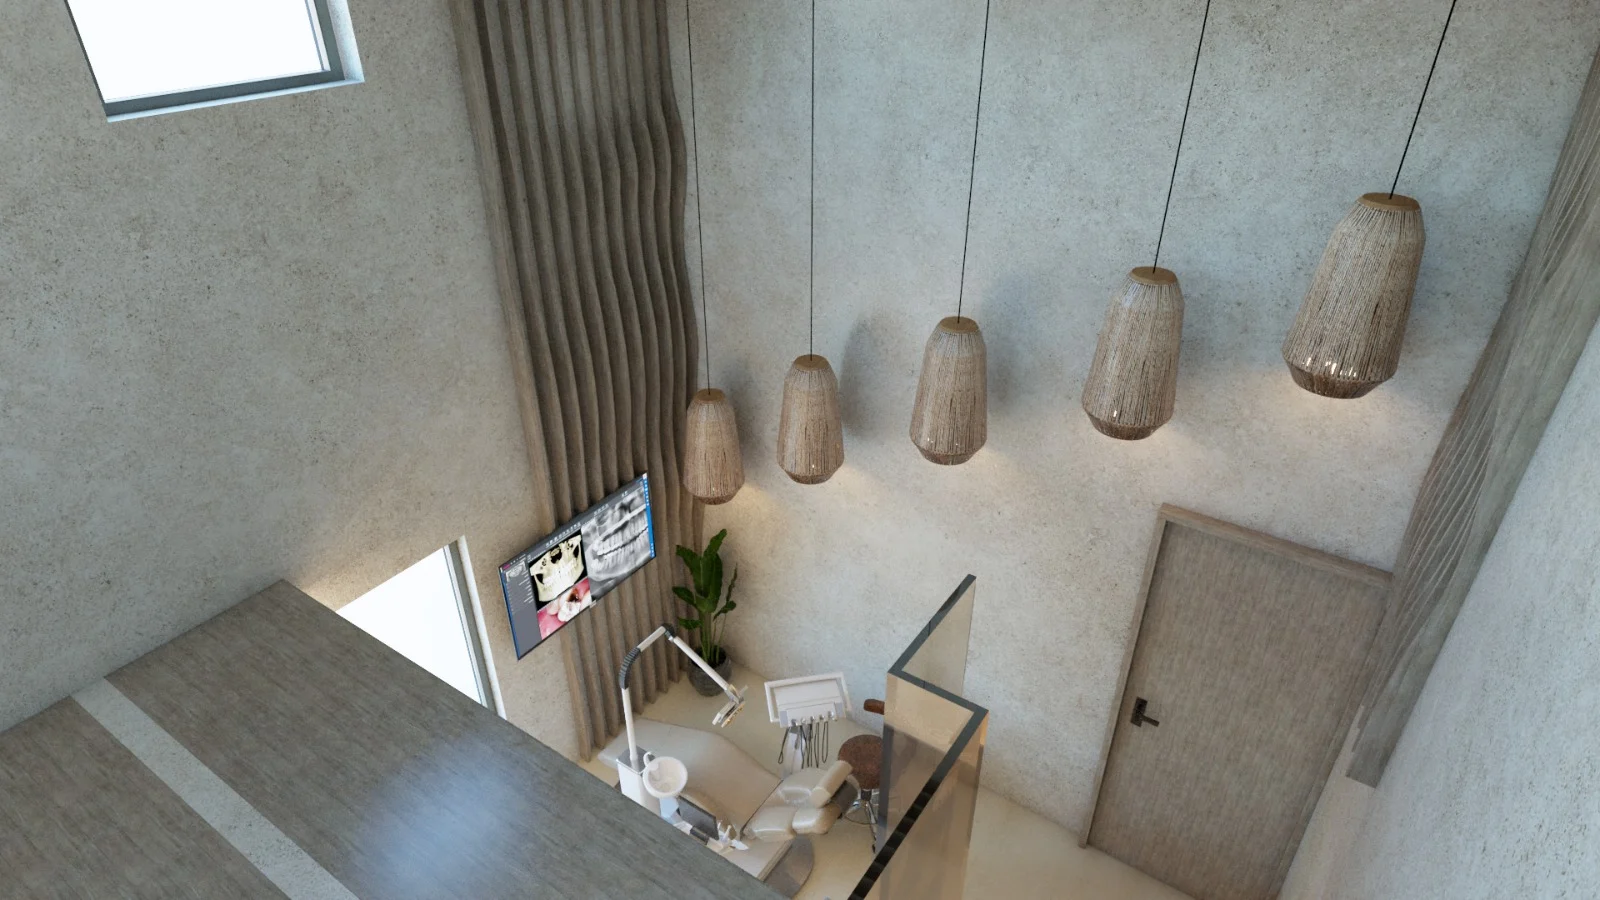
SDC — Smile Dental Center — View from above of five woven pendants hanging through a double-height space over a treatment room

16 / 17

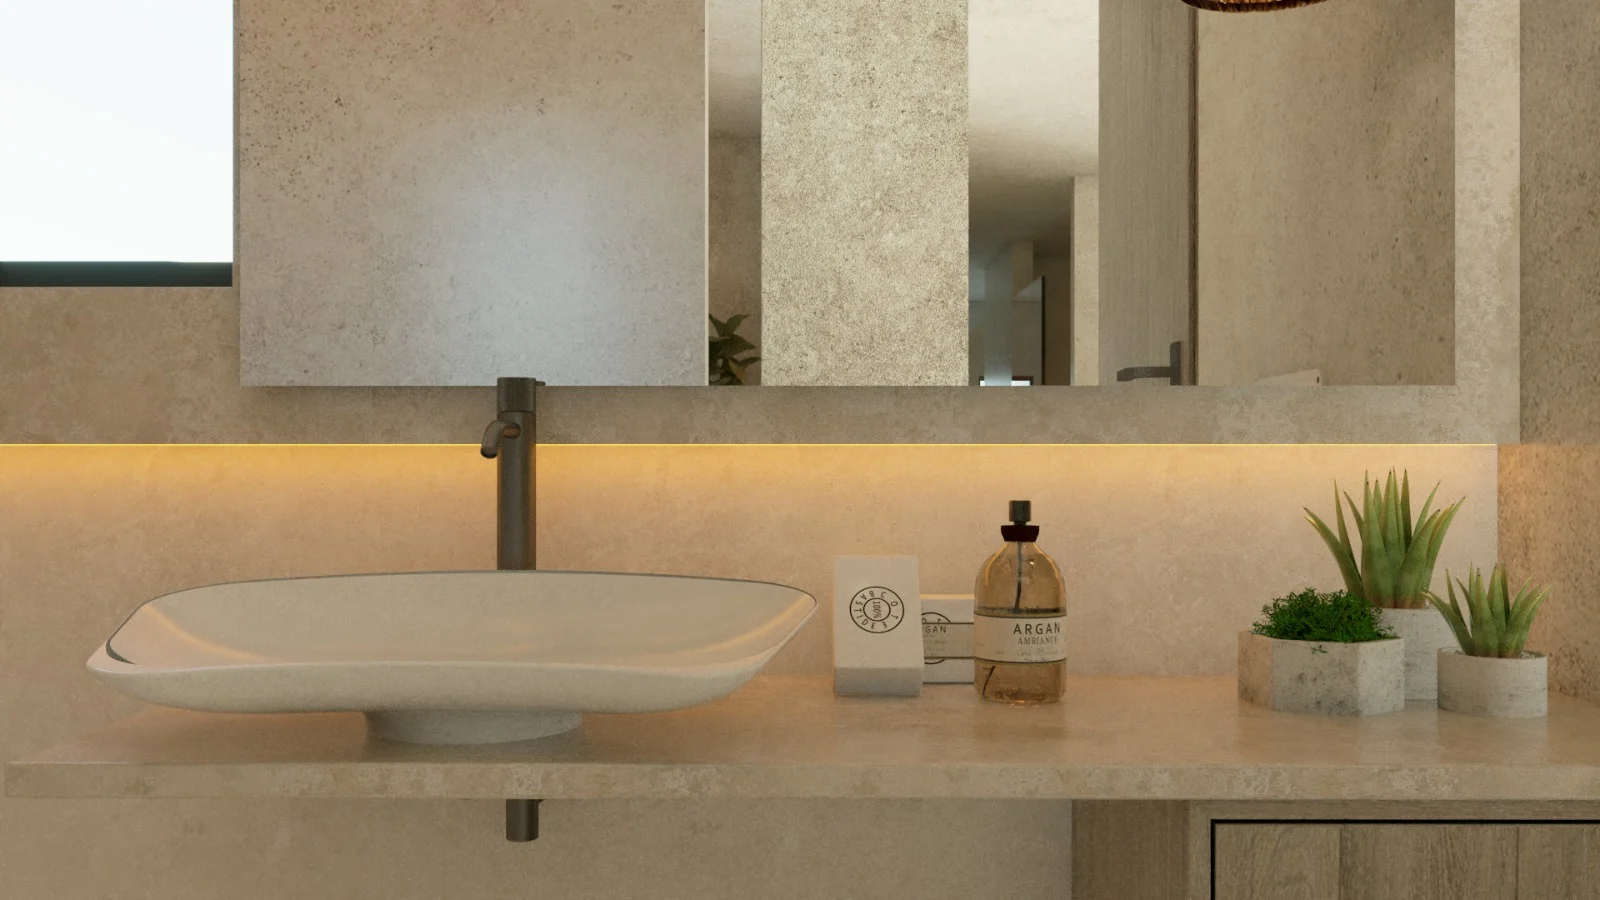
SDC — Smile Dental Center — Vessel basin on a stone counter under a wide mirror, with a line of warm light along the wall

17 / 17