Our Interior Design Process
Process
From Vision to Reality
10 steps
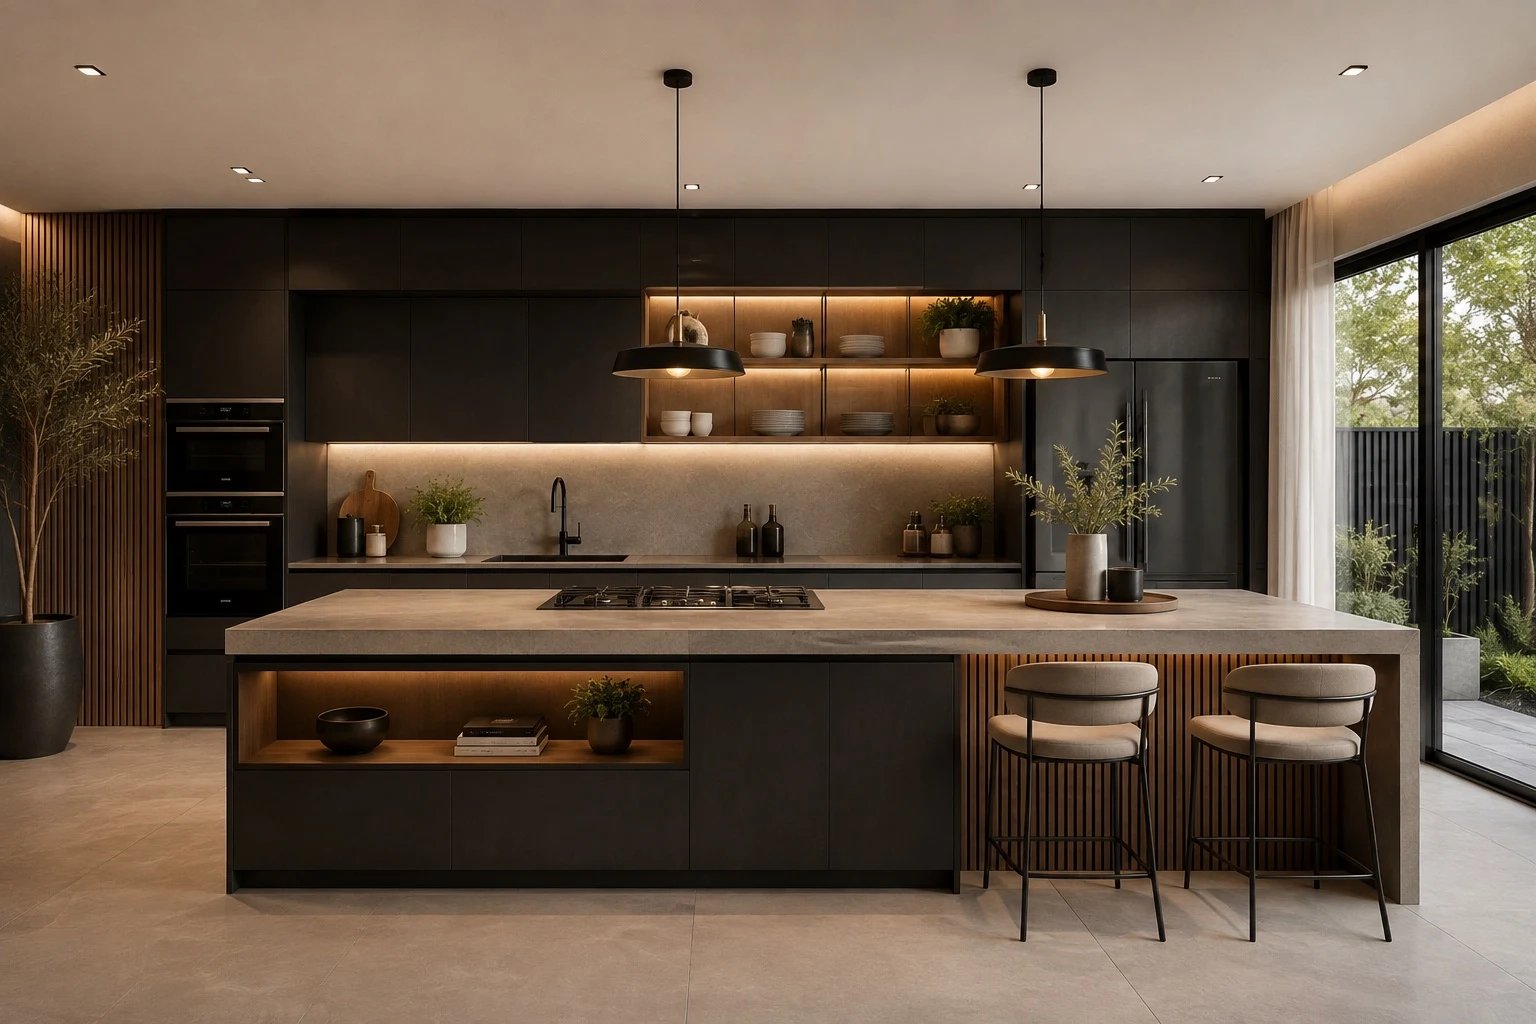
At Nature Violet Art, every project begins with a vision and evolves into a fully personalized, functional, and memorable space.
We design dental clinics, pediatric clinics, spas, med spas, veterinary clinics, restaurants, offices, residential interiors, and more, approaching every project with a tailored perspective based on its architecture, purpose, identity, and desired experience.
Our process integrates branding, interior design, 3D visualization, material selection, custom fabrication, procurement, and project coordination, allowing us to take each concept from the architectural plans to a fully realized space.
Every project is different because every space has its own story, identity, and vision.
Brand Identity & Logo Design
When a project requires a brand identity, we begin by creating or refining its visual language.
We design the logo, define the color palette, and establish the Pantone colors that will guide the project, creating a cohesive identity that can later be incorporated throughout the interiors, signage, glass applications, wallpapers, graphic elements, and architectural details.
The final logo package is prepared in all professional formats required for digital use, printing, fabrication, and signage production.
3D Development of the Space
Using the architectural plans as our foundation, we digitally recreate the project in 3D, carefully respecting its dimensions, layout, and architectural features.
This stage allows us to fully understand the space before beginning the design process and gives us the ability to develop each area with greater precision, functionality, and visual consistency.
Materials & Finishes Selection
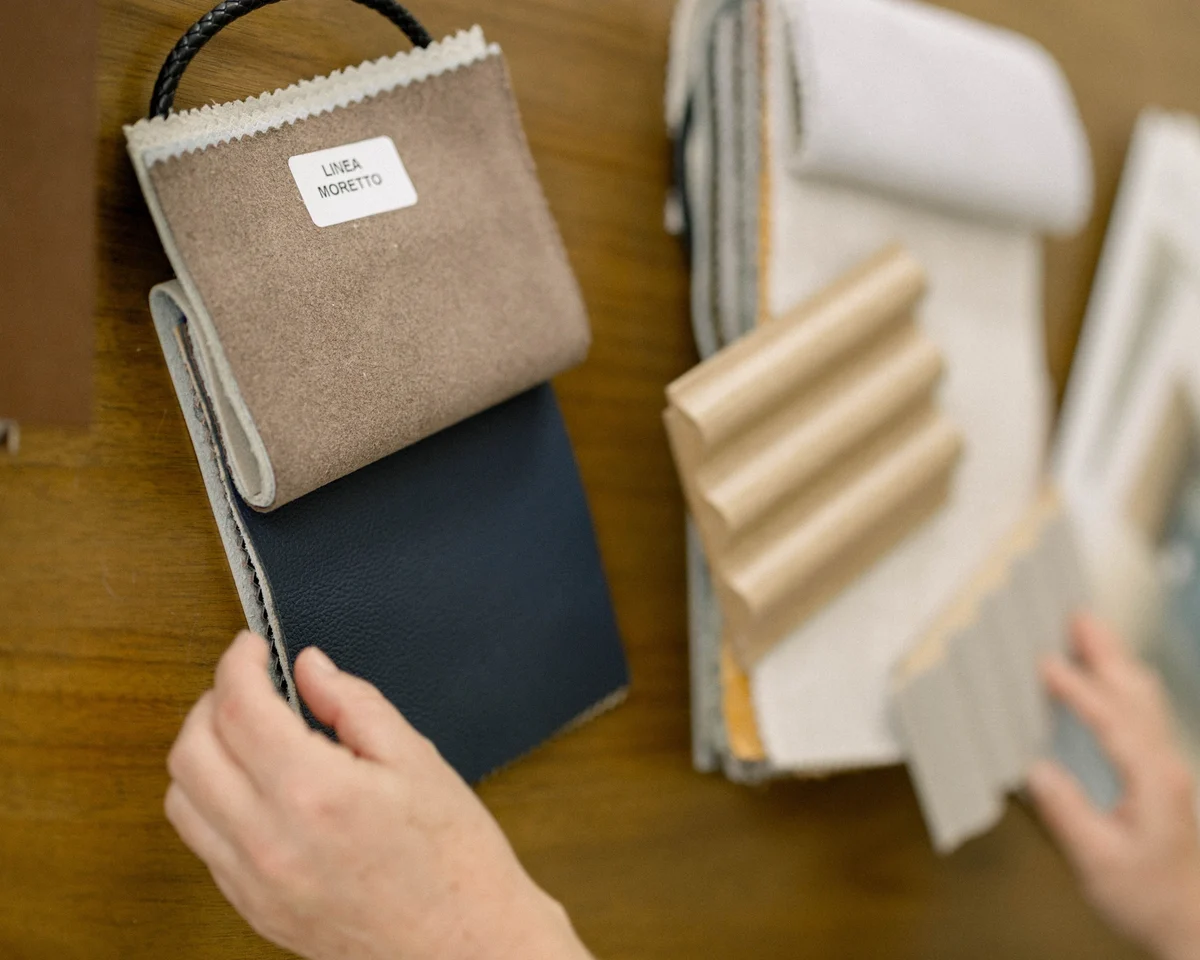
We carefully curate the materials and finishes that will define the character of the project.
Flooring, stone, countertops, bathroom tile, wall finishes, wood tones, paint colors, metals, textiles, and architectural surfaces are incorporated using real materials and realistic textures, allowing our clients to visualize the final result with exceptional accuracy.
Every finish is selected not only for its beauty, but also for its relationship to the overall concept, functionality, and experience of the space.
Understanding Your Vision
Before we design, we take the time to understand our client’s tastes, needs, goals, and aspirations.
We study references, preferred styles, colors, materials, functionality, and the overall feeling they want their space to convey.
Our goal is to transform that vision into hyper-realistic 3D imagery, allowing our clients to experience their future space long before construction is complete.
Interior Design & Styling
We design every environment down to the smallest detail.
Furniture, decorative lighting, accessories, wall coverings, custom wallpapers, window treatments, artwork, greenery, sculptural pieces, and decorative elements are carefully selected and incorporated into each project.
Nothing is generic.
A pediatric clinic should create a completely different experience from a spa. A veterinary clinic has different needs from a restaurant. A residential project should feel deeply connected to the people who live there.
Every project is therefore designed as an individual composition.
Every vision, every story, and every architectural space is unique and cannot be replicated.
A Collaborative Design Process
Throughout the design development phase, we share images and progress updates with our clients.
This ongoing communication allows us to make sure every decision remains aligned with their taste, expectations, and the overall objective of the project.
Our approach is collaborative and thoughtful.
We listen, interpret, refine, and carefully develop every detail until the design truly reflects our client’s vision.
Hyper-Realistic 3D Renderings
Our design and rendering process typically takes approximately 20 days.
At the end of this phase, our clients receive a collection of hyper-realistic 3D renderings that accurately represent the materials, lighting, furniture, colors, textures, and overall spatial composition.
These renderings become an essential visual guide as we move from the digital concept into the construction and installation phases.
Procurement & Project Preparation
We source, select, and coordinate the purchase of the elements required to bring the project to life.
Furniture, lighting, accessories, materials, decorative elements, and custom pieces are planned and purchased in advance whenever possible to minimize delays during construction.
Our goal is to create a seamless transition between design, procurement, fabrication, and installation, working alongside the licensed contractors and installers who carry out the work.
Careful planning allows the project to move forward with greater efficiency and consistency from concept through completion.
Custom Branding, Signage & Production
Our studio also designs and coordinates the fabrication of many of the custom elements that give each project its unique identity.
We create and produce interior logos, exterior signage, branded slogans, room signage, bathroom signage, sterilization signage, specialty-area identification, custom wallpapers, personalized artwork, frosted glass applications, architectural vinyl, perforated vinyl, and a variety of interior and exterior branding elements.
For exterior signage, we also coordinate fabrication and installation with licensed sign contractors, who obtain the permits required by local city regulations.
Every graphic and architectural application is developed as an extension of the project’s interior design and brand identity, using the approved Pantone palette to maintain visual consistency throughout the space.
From Concept to Completion
The final stage is where the vision becomes reality.
Every material, finish, color, piece of furniture, custom element, and detail previously developed through the design process begins to come together within the actual space.
Whether we are creating a dental clinic, pediatric practice, spa, veterinary clinic, restaurant, residence, or office, our intention remains the same: to create spaces with purpose, identity, beauty, and soul.
The final reveal is more than the completion of a project.
It is the moment when an idea becomes a real place—one that our clients can experience, live in, work in, and proudly call their own.
We approach every project with dedication, passion, and sincere gratitude for the trust our clients place in our team.
At Nature Violet Art, we don’t simply design spaces.
We transform vision, architecture, and identity into meaningful environments that feel entirely their own.