Nature Violet ArtInterior Design Studio— Home
EN — EnglishES — Español

Humberstone Animal Hospital

Arched niches for the portraits, and not one surface that says kennel.

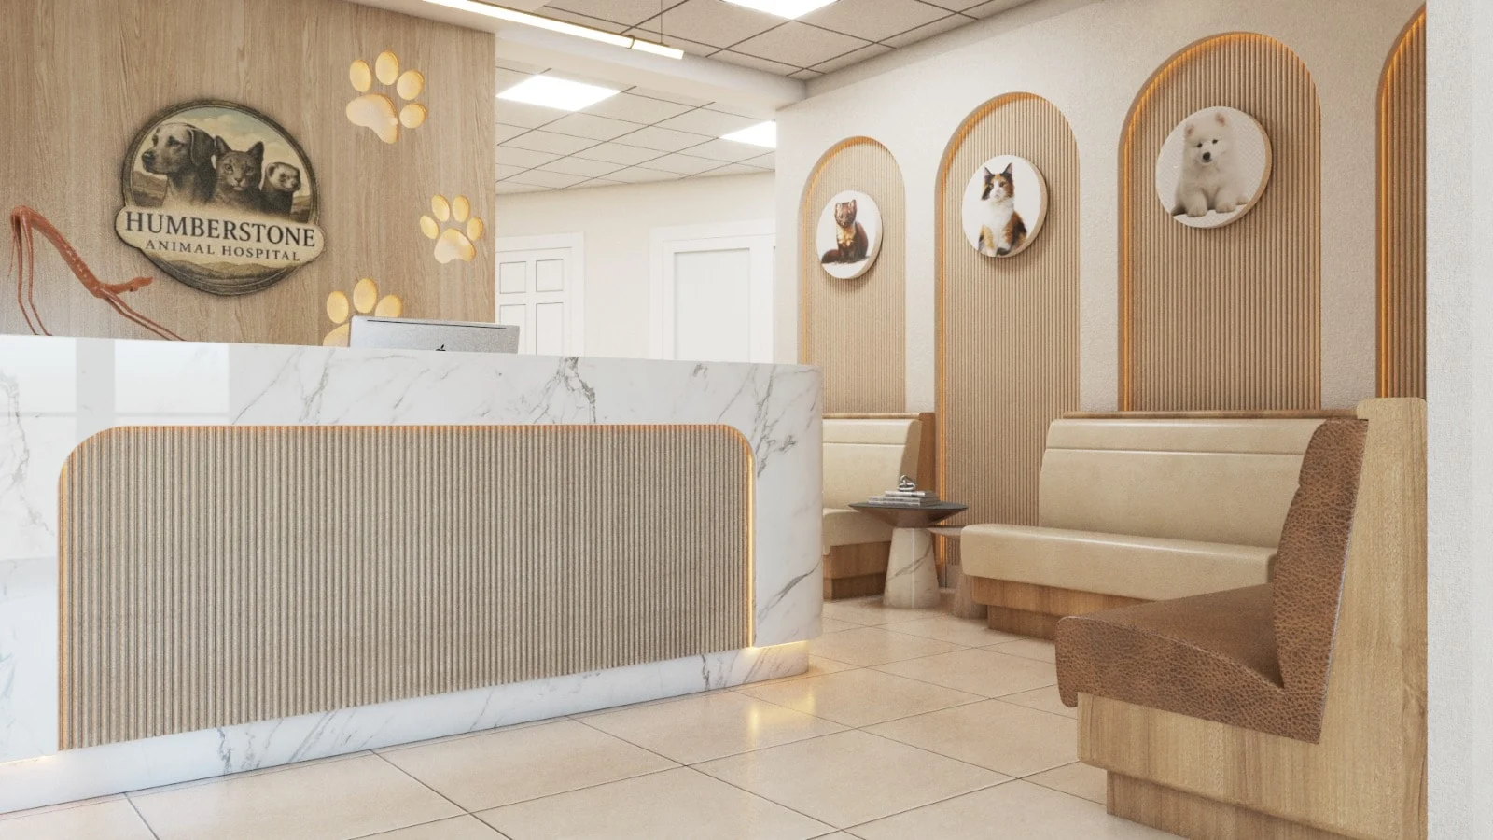
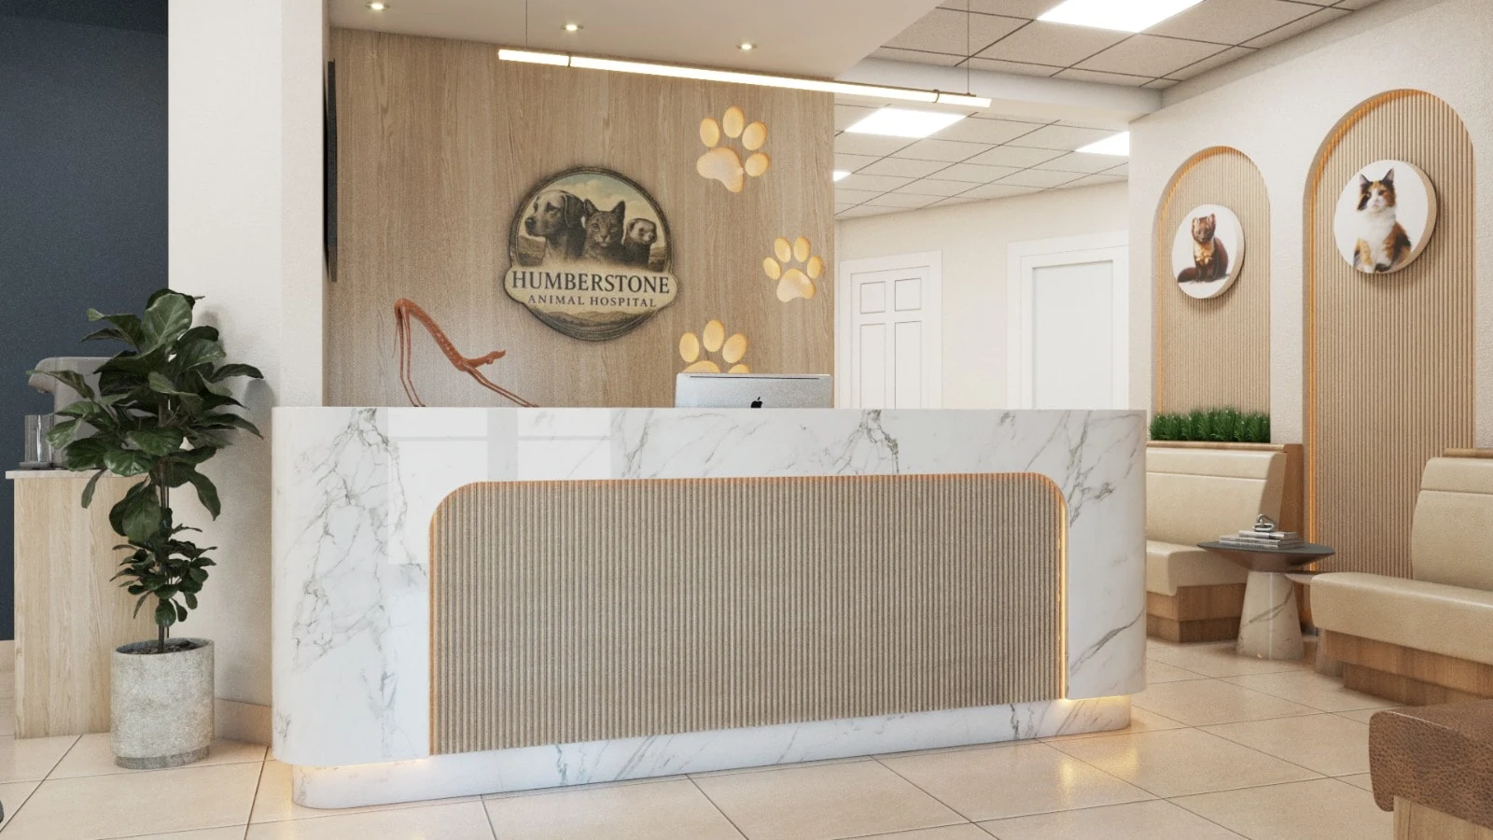
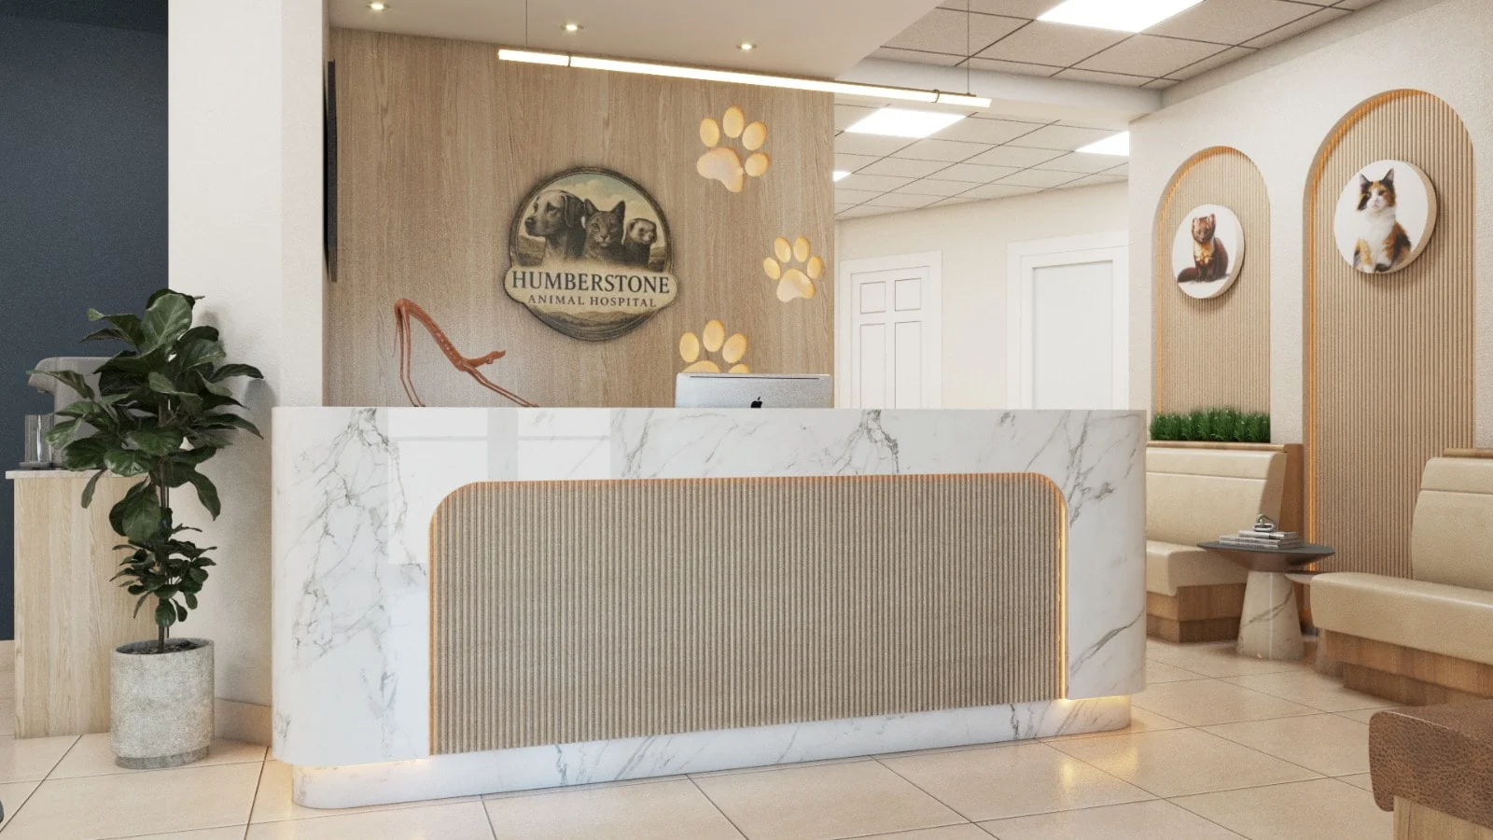
Humberstone Animal Hospital — Reception with a marble-look desk under a round logo with a dog, cat and ferret, beside backlit paw prints

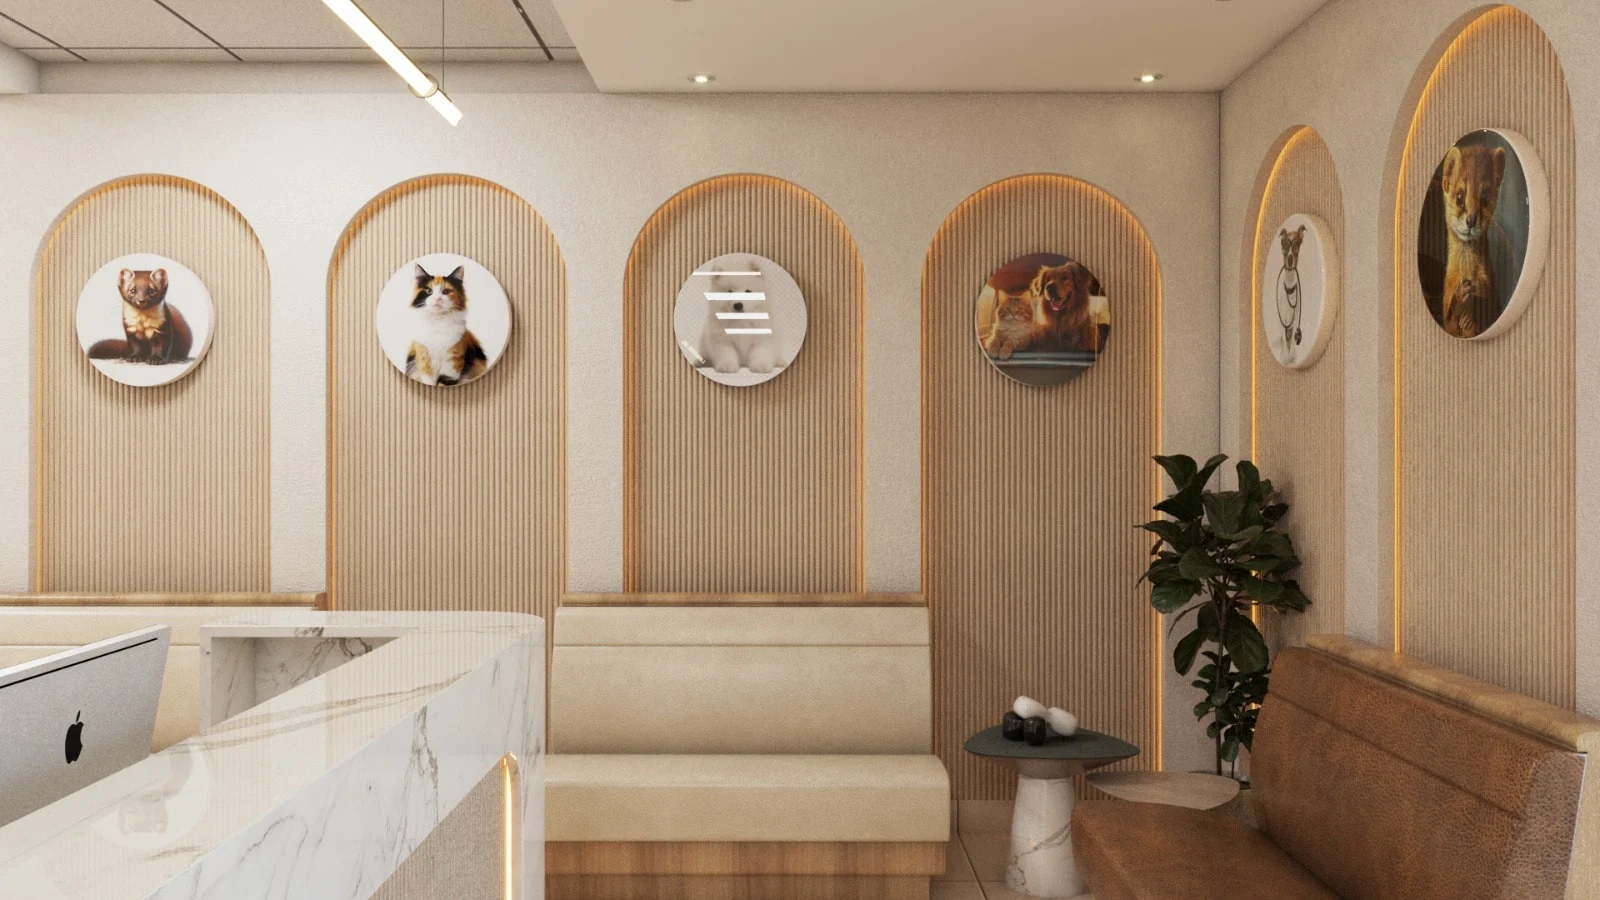
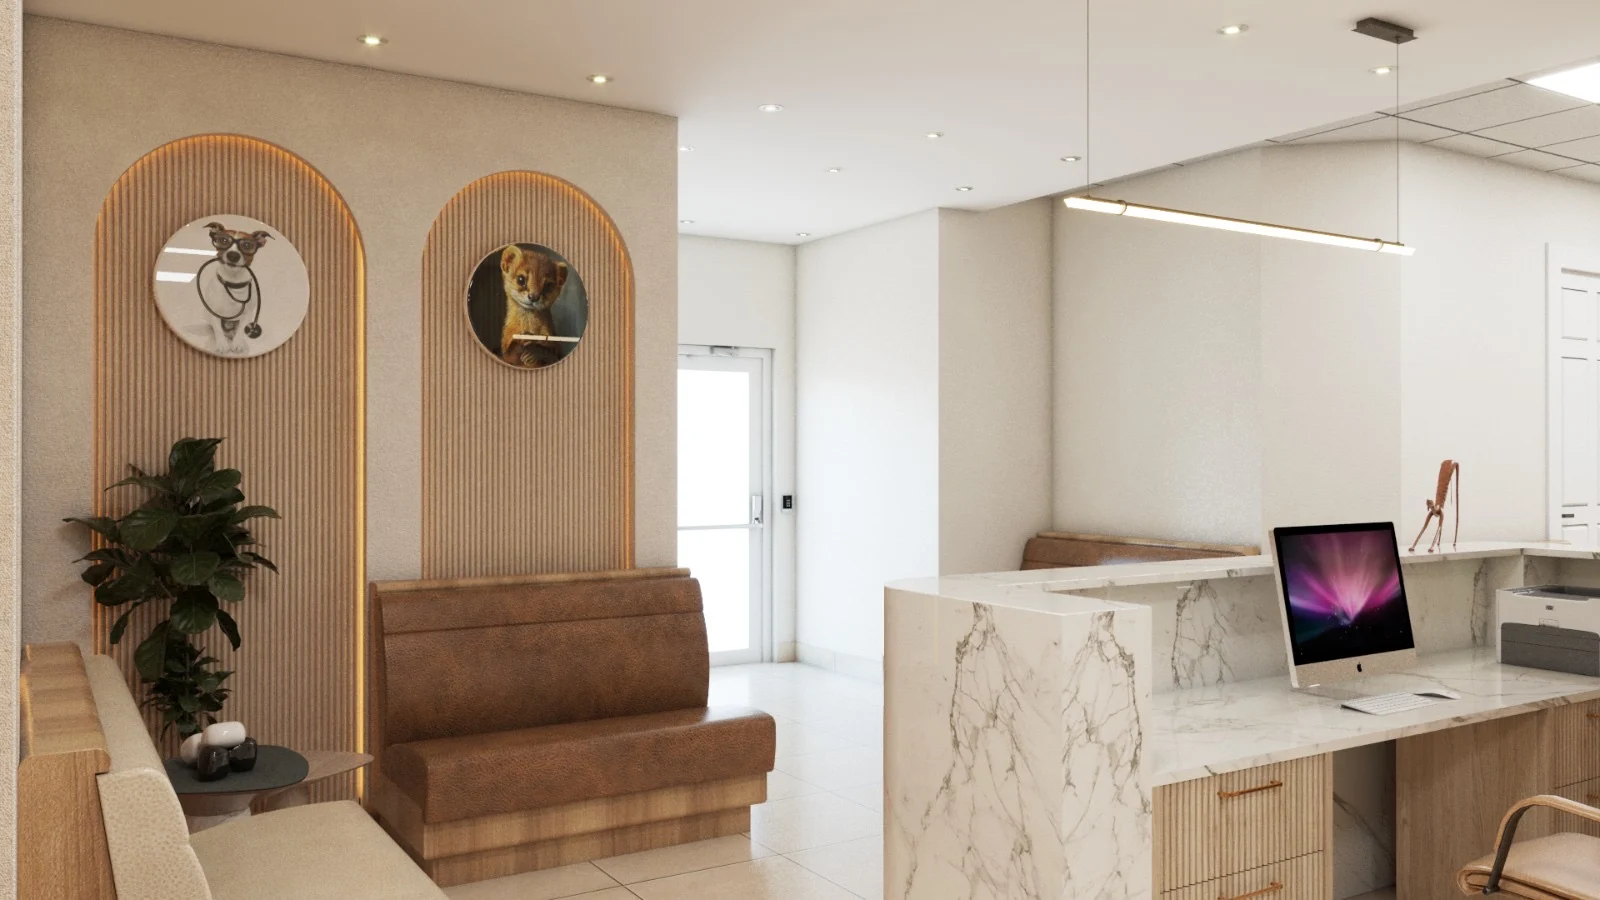
The waiting wall is a run of arched niches in oak, each holding a framed animal portrait at eye height. It is the same architectural language we use in dental clinics — the arch, the fluted wood, the concealed light — applied to a room where a dog will pull on a lead.

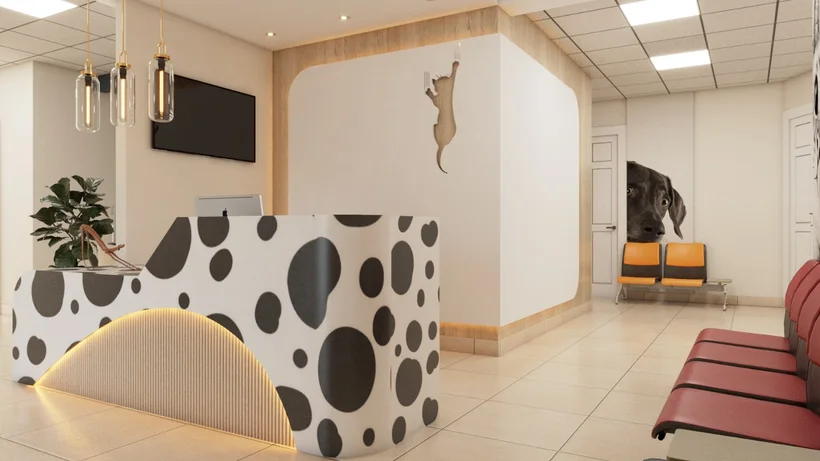
The reception is a single block of white marble with a woven front panel, and the seating is a long banquette in tan leather rather than loose chairs: easier to clean, and it keeps the floor clear for the animal.
Calm for them. Warmth for you.

Humberstone Animal Hospital — Reception with a marble-look desk under a round logo with a dog, cat and ferret, beside backlit paw prints

01 / 06

Humberstone Animal Hospital — Waiting area with round pet portraits on backlit arched fluted panels above cream and brown banquettes

02 / 06

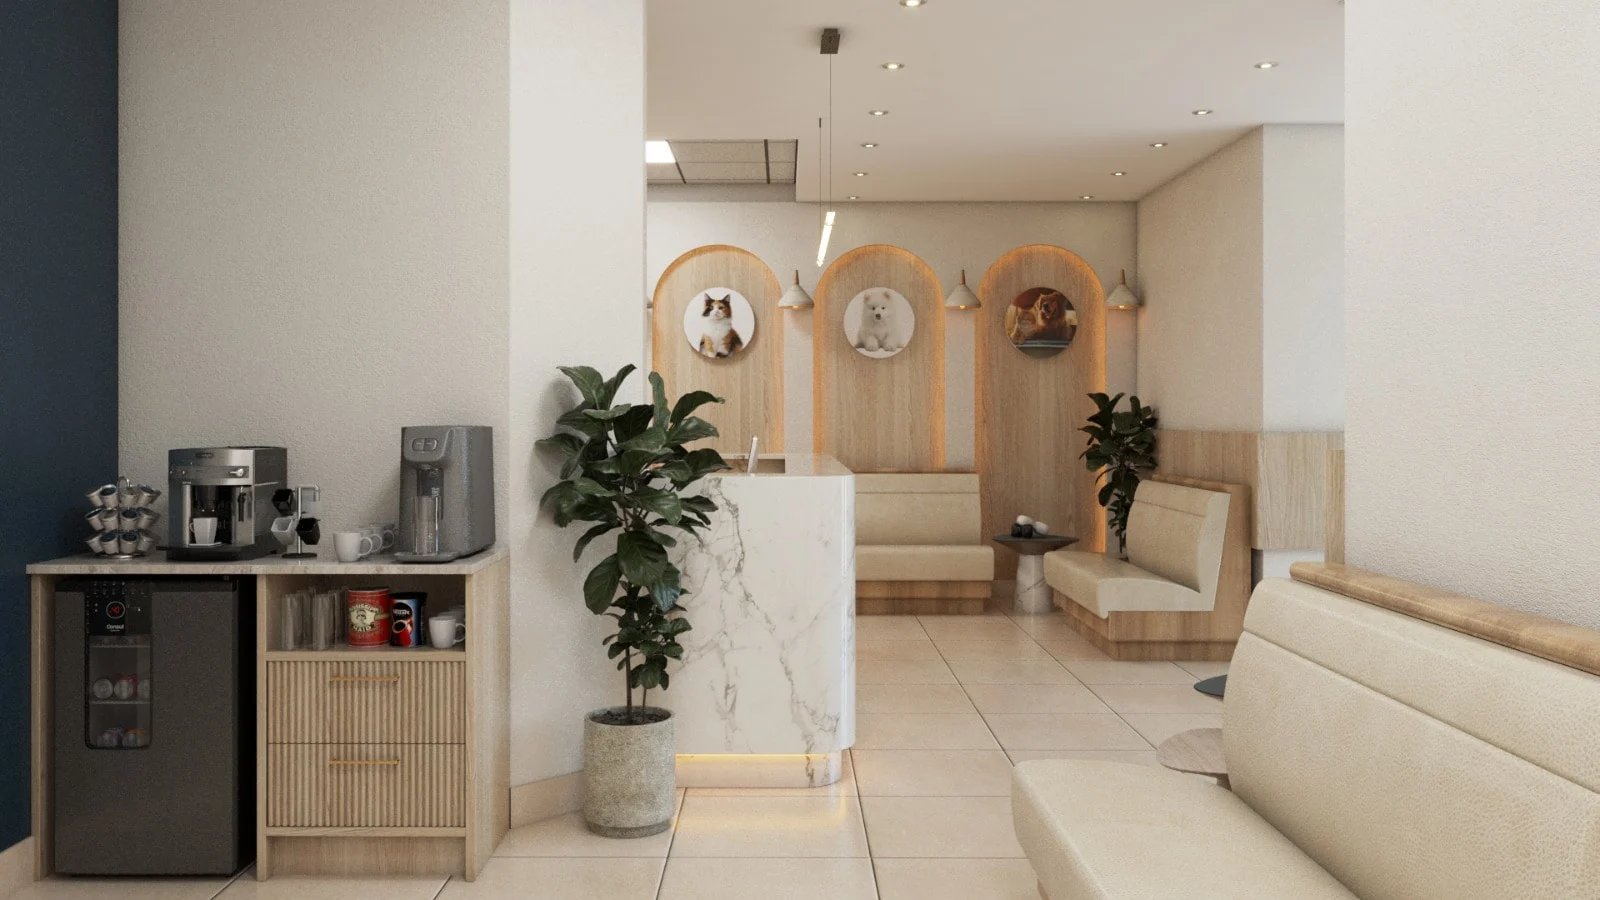
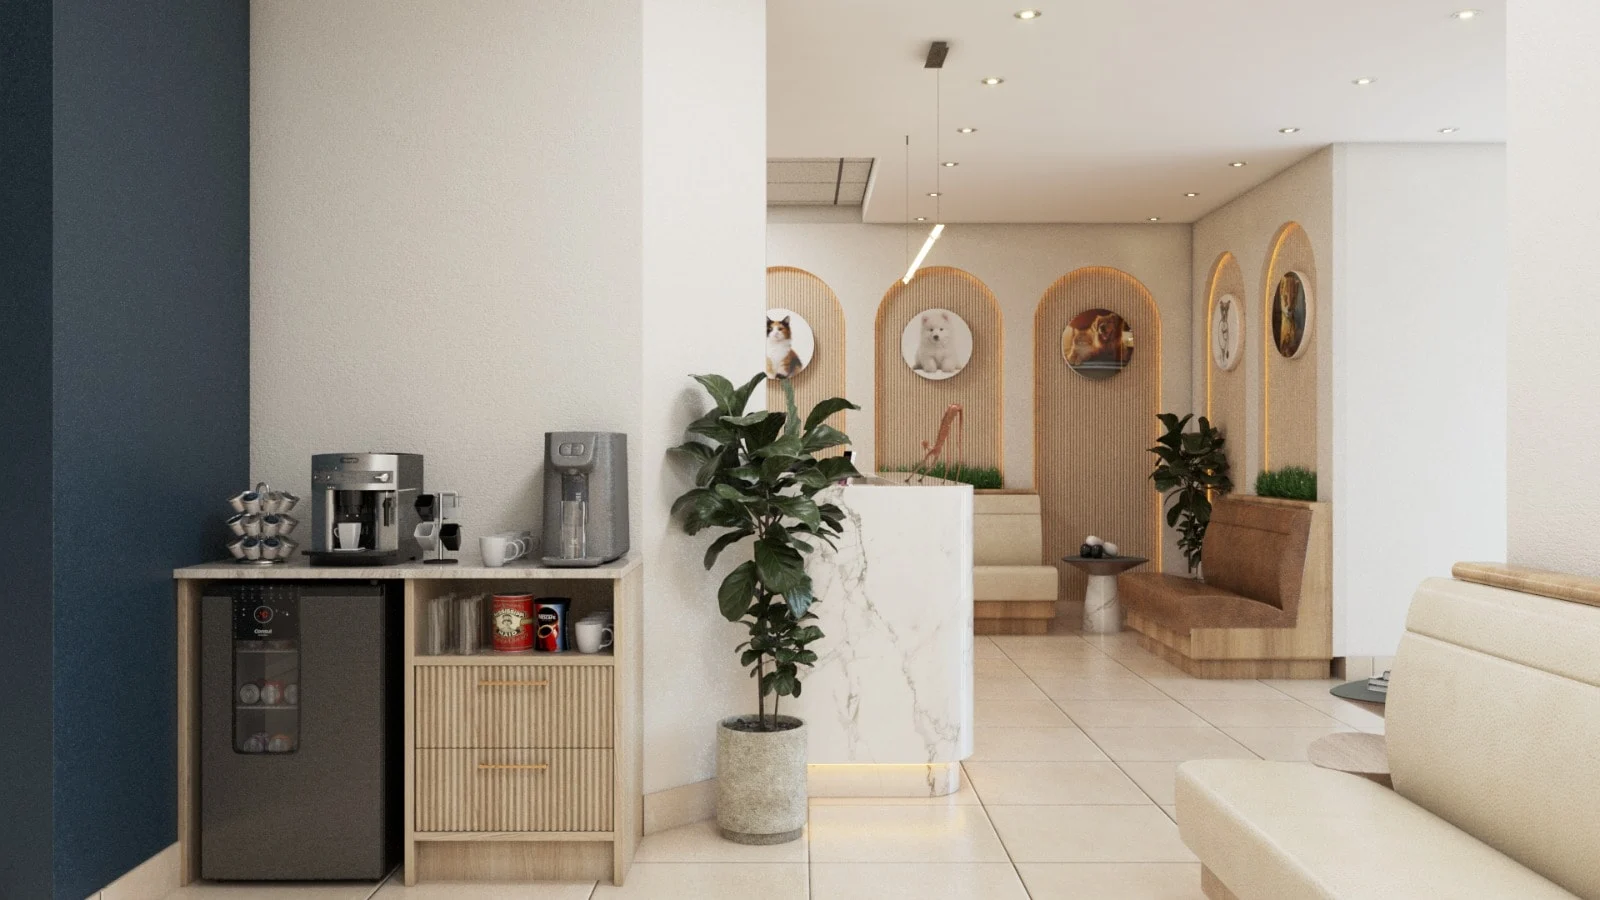
Humberstone Animal Hospital — Coffee station with an espresso machine, a mini fridge and fluted wood drawers beside a navy wall

03 / 06

Humberstone Animal Hospital — Wide view past the coffee station toward arched pet portraits and a brown leather banquette

04 / 06

Humberstone Animal Hospital — Reception desk seen at an angle, with backlit paw prints and arched pet portraits beyond

05 / 06

Humberstone Animal Hospital — Waiting corner with a brown leather banquette and arched portraits, including a dog wearing glasses and a stethoscope

06 / 06

Let's talk

Every project begins with a vision.

Next projectVeterinary Clinic