Olea Spa
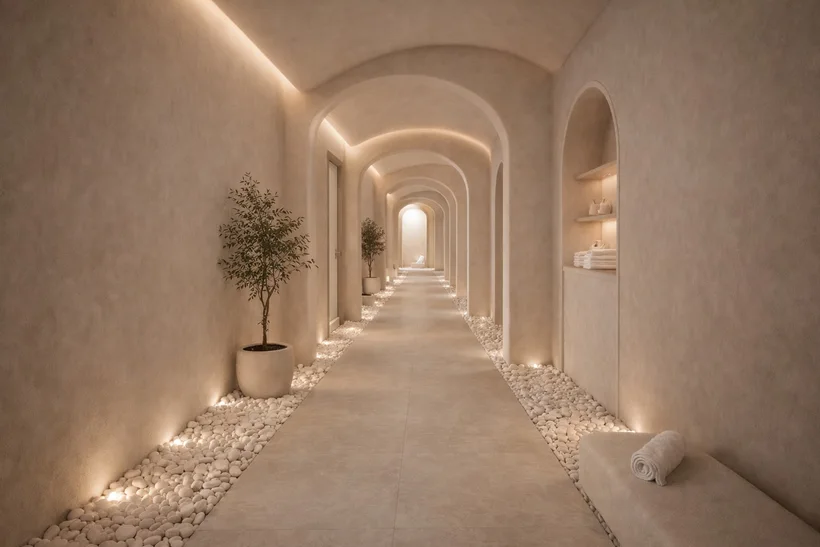
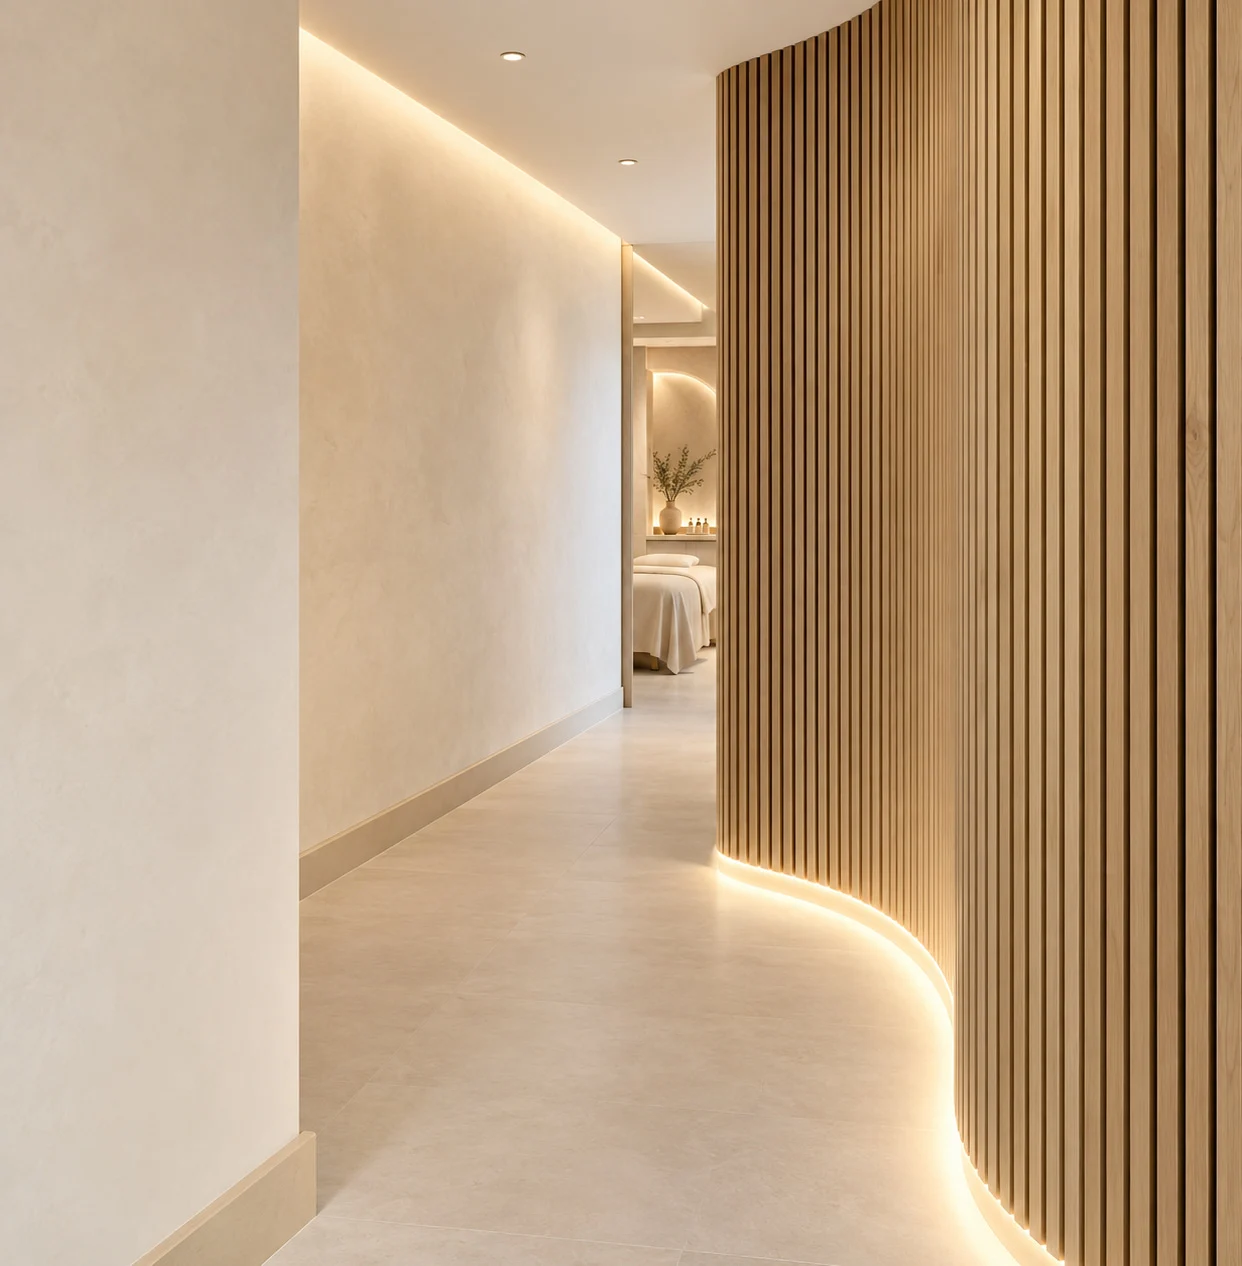
A curved wall of timber slats that leads you from the door to the treatment room.
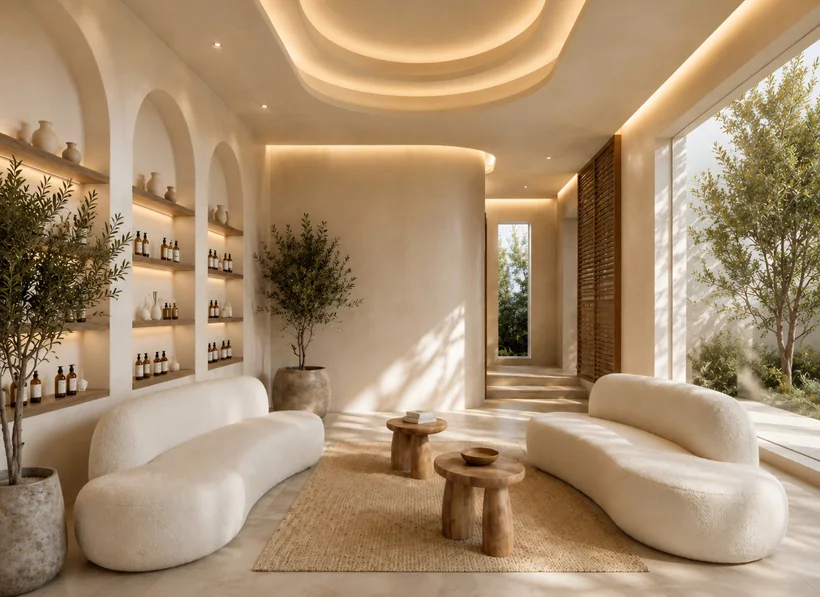
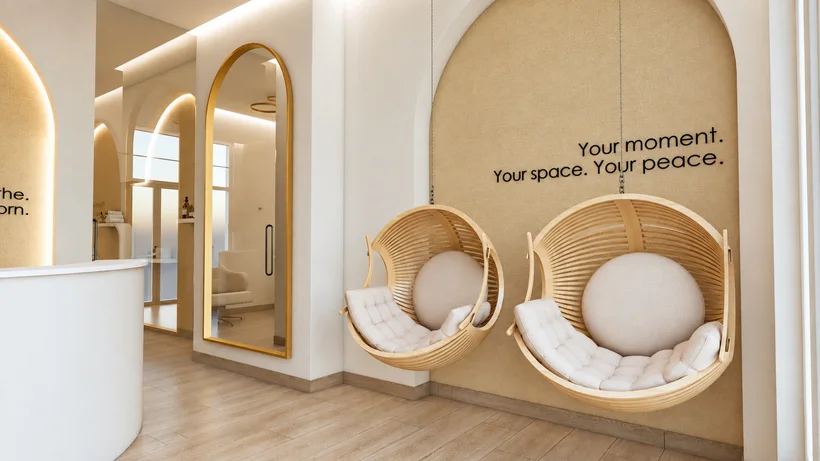
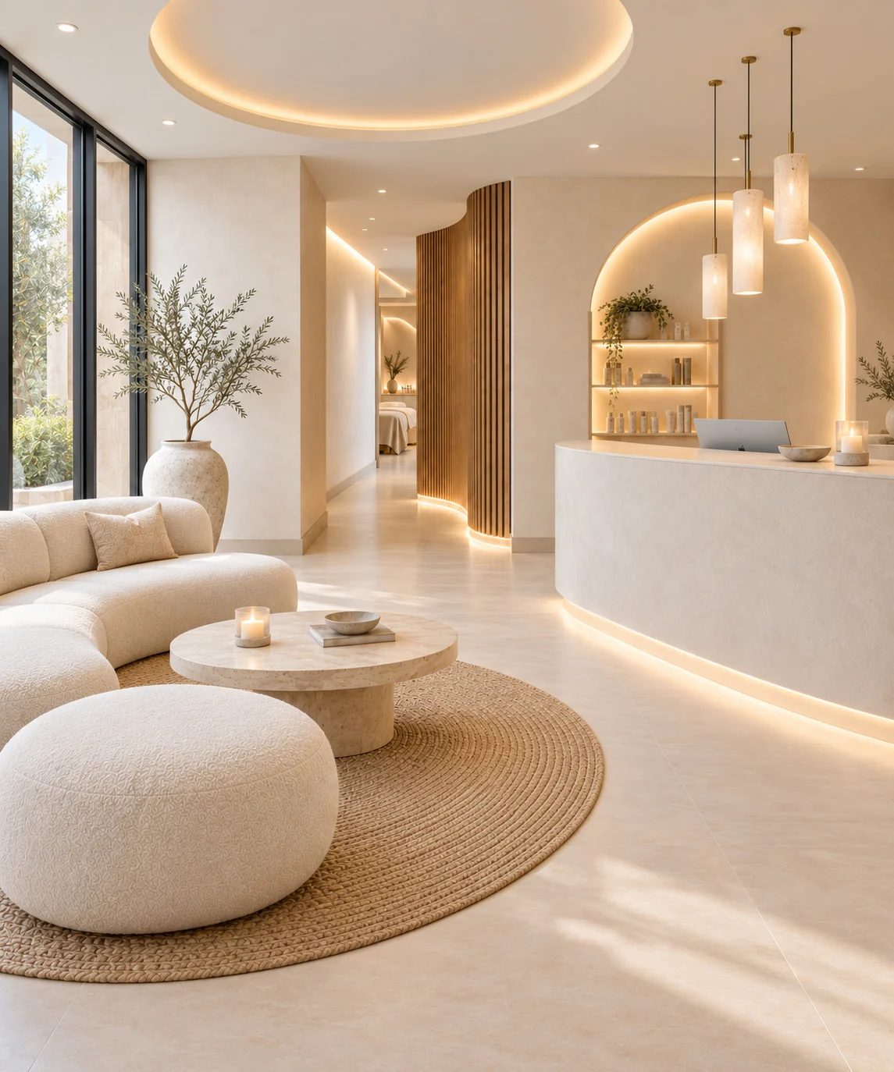
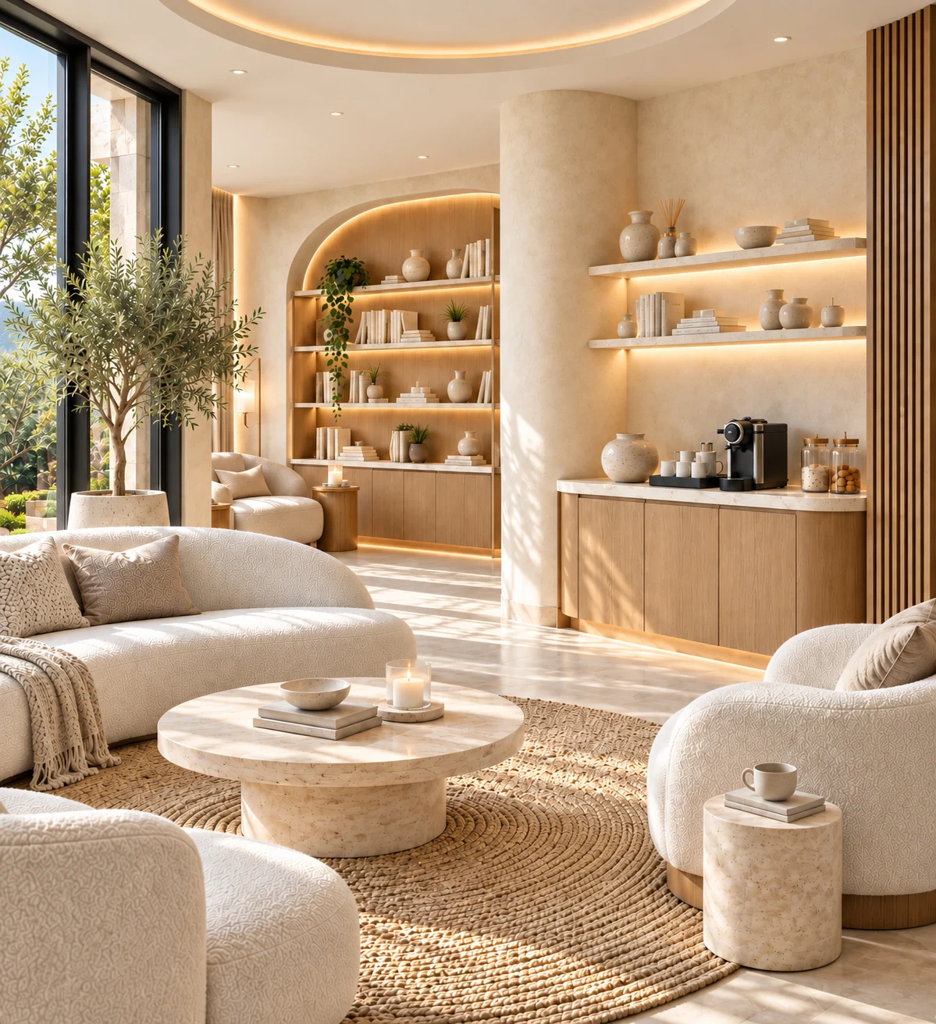
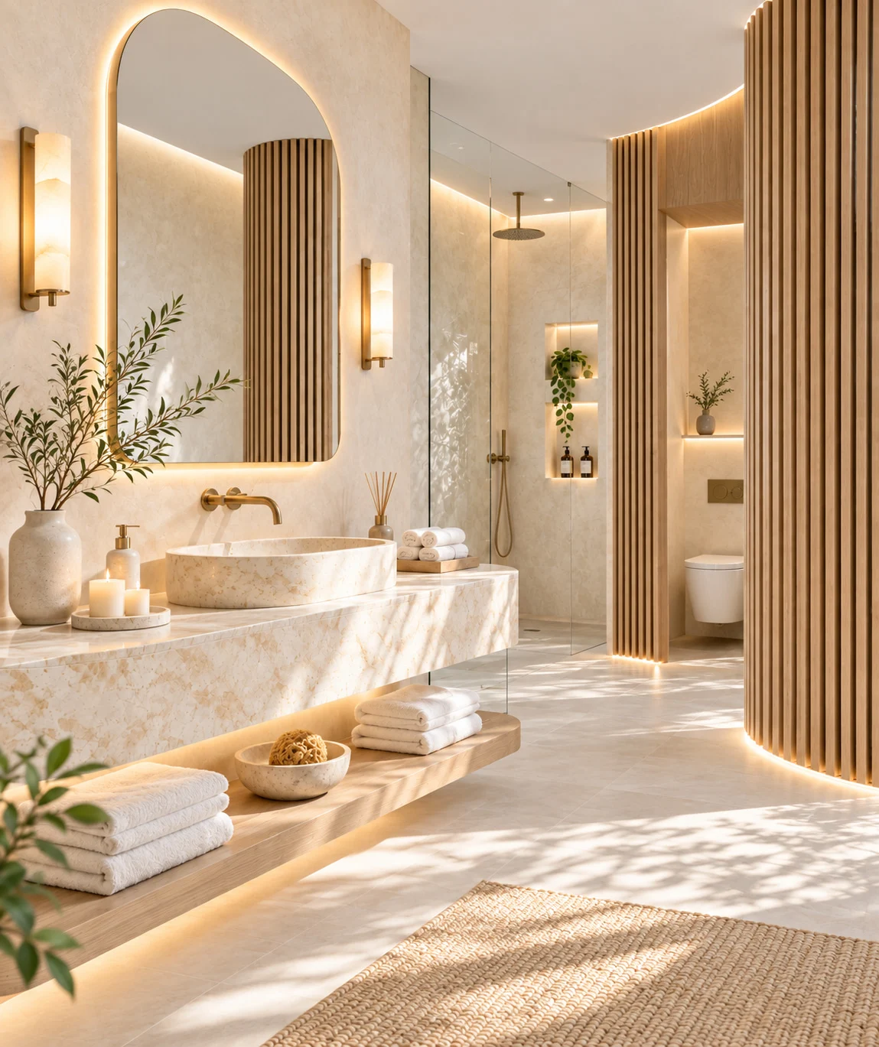
One gesture organises the whole plan: a wall of vertical timber slats that bends away from the reception and becomes the corridor, with a line of light at its foot so it seems to float above the stone floor. The reception desk follows the same curve, and so do the sofas, the jute rug and the ceiling cove above them.
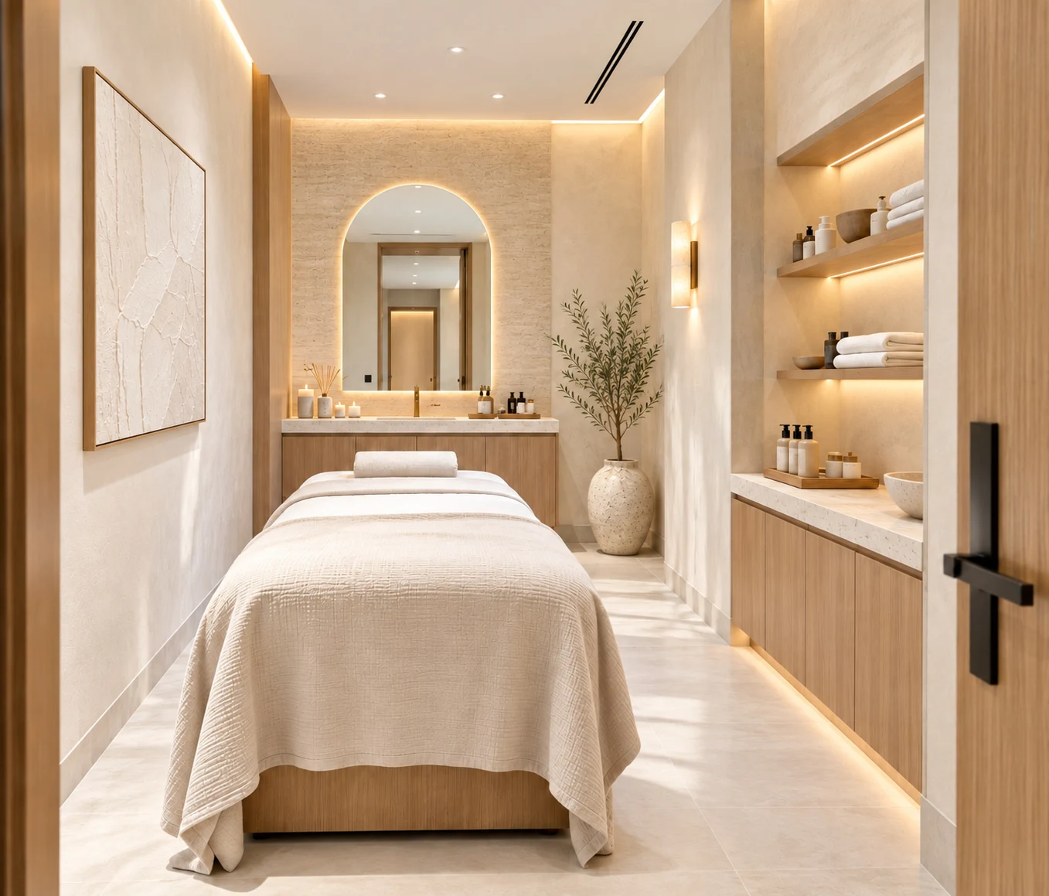
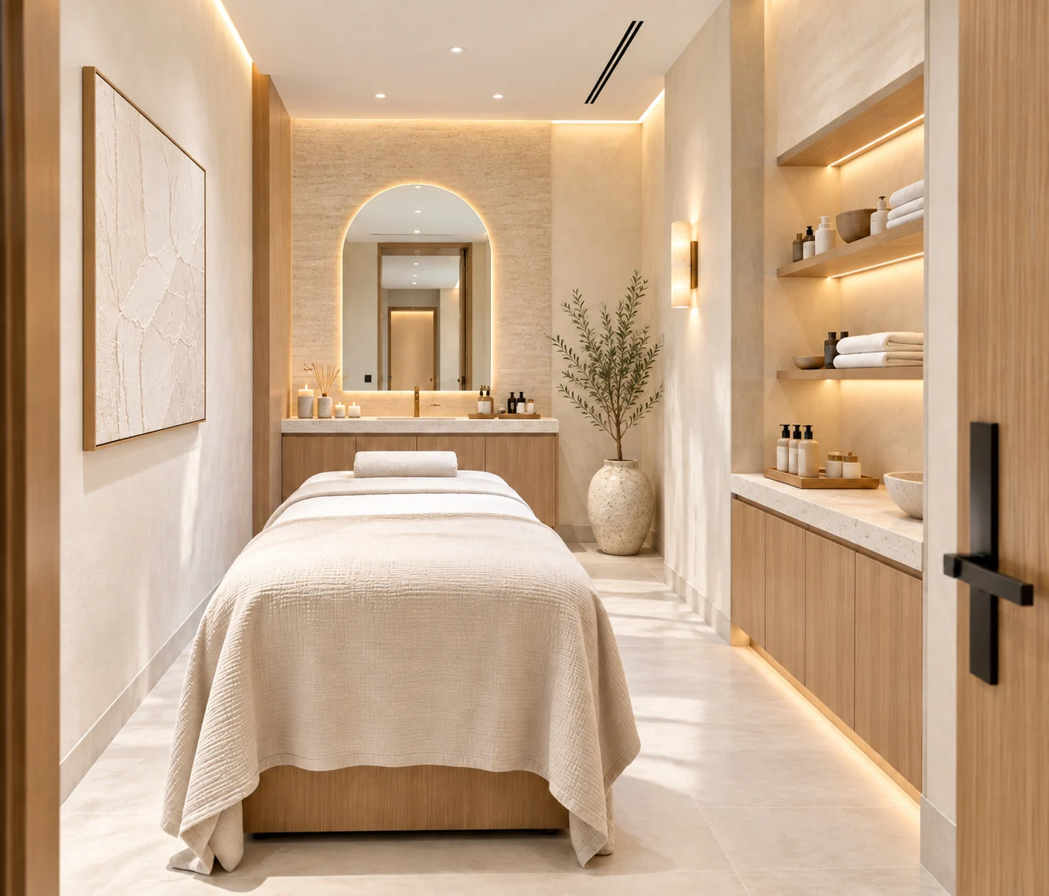
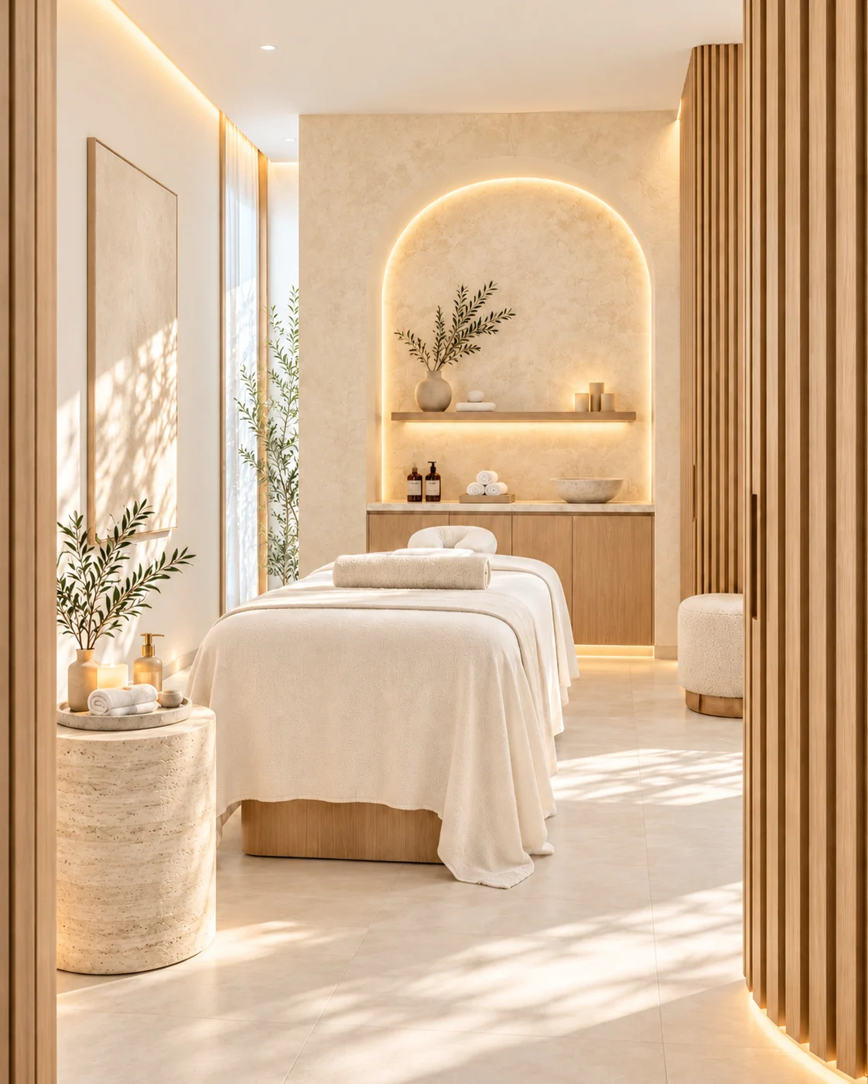
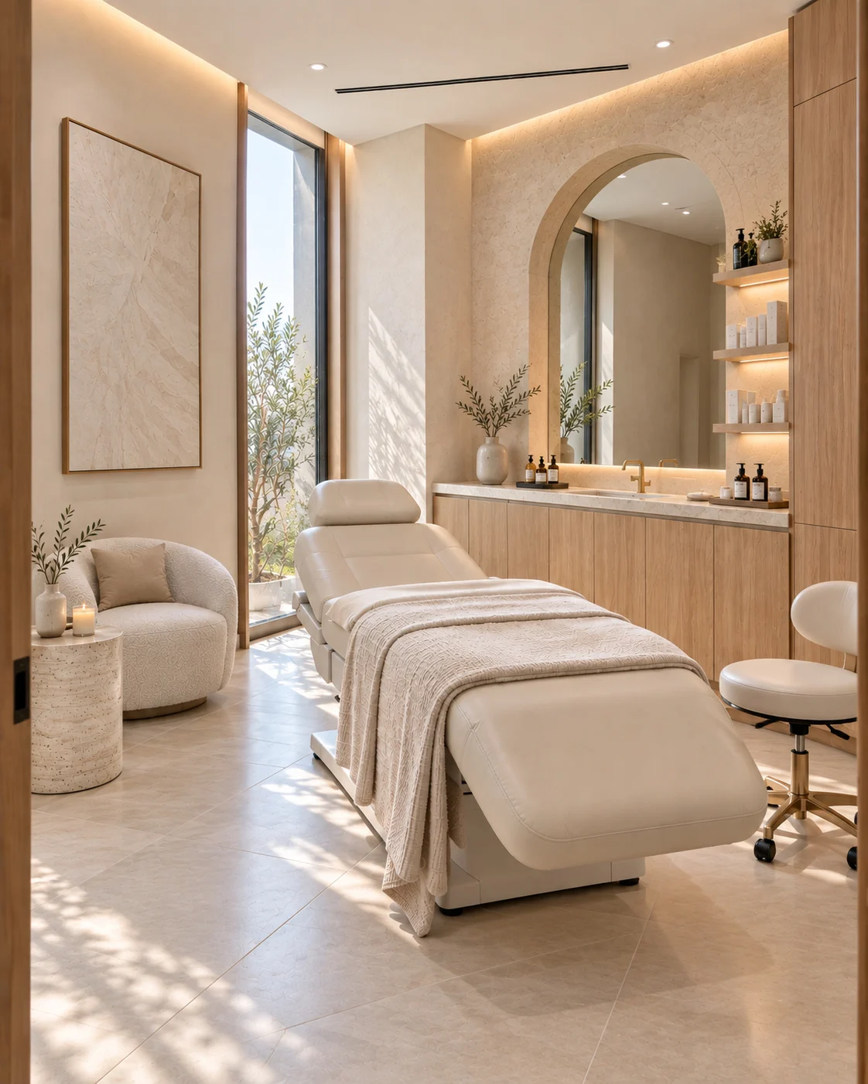
The treatment rooms repeat a single arch — as a lit niche, as a mirror, as the frame of a vanity — against cream plaster and pale stone. Olive branches are the only colour. Everything the work needs sits in timber cabinetry and backlit shelves, so what the client sees is linen, stone and daylight filtered through leaves.
Calm by design. Warmth by intention.
01 / 07
02 / 07
03 / 07
04 / 07
05 / 07
06 / 07
07 / 07